
 ACTIVE
 See all 29 photos
ACTIVE · 80 days
$540,000See Homsy estimate →
28 Raycroft DriveThurlow Ward, Belleville, ON K8N 0R4 · Sale · MLS® X13725150
1+1Bedrooms
3Bathrooms
700-1100Sq ft
3Parking
$491–$771Per sq ft
About this home
The homeTaxes$4,480.4/yr
Price per sq ft$491–$771
Possession30-59 Days
All listing details
- Description
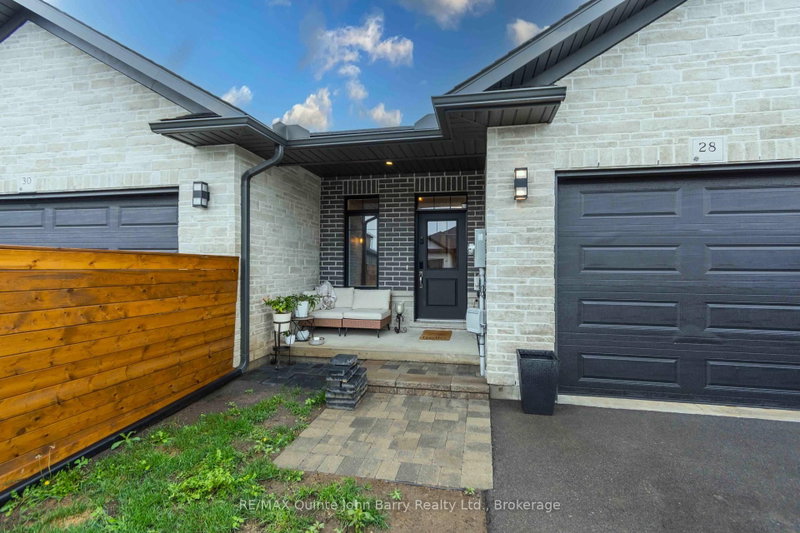
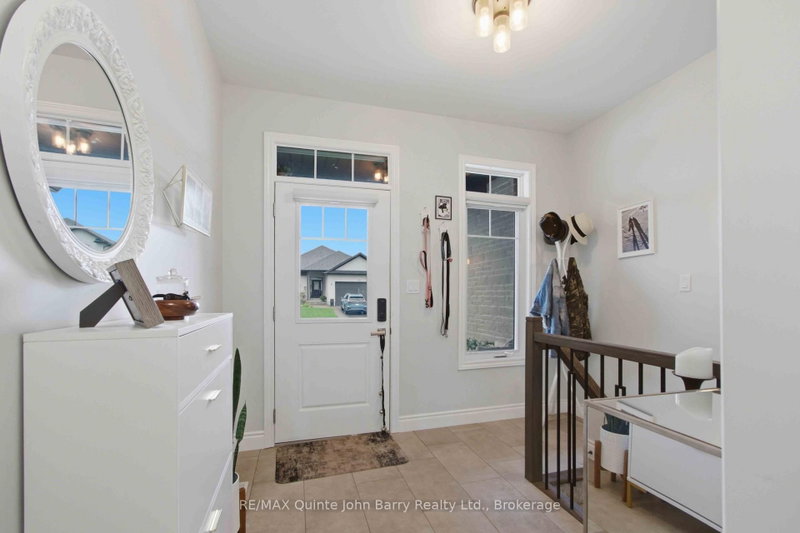
- Discover 28 Raycroft Drive a beautifully finished Duvanco Homes interior townhome offering modern style, quality finishes, and exceptional functionality throughout. The main level features a bright, open concept layout with 9' ceilings and a vaulted living room that creates an airy and spacious atmosphere. The well-appointed kitchen combines style and practicality with soft close cabinetry, elegant crown molding, and a convenient corner walk in pantry, making meal preparation and entertaining a pleasure. The spacious primary bedroom features a private ensuite complete with a tiled step in shower and glass enclosure. A main floor laundry room and 2 piece bath add everyday convenience. The fully finished basement expands the living space with a generous recreation room, 4-piece bathroom, and second bedroom ideal for guests, family, a home office, or additional living space. Step outside and enjoy your own private deck the perfect spot for morning coffee, relaxing with a good book, or unwinding at the end of the day. The property also features an asphalt driveway an attached single car garage is fully insulated and drywalled. Thoughtfully designed and finished from top to bottom, 28 Raycroft Drive offers a wonderful combination of modern comfort, functional living space, and easy-care townhome living.
- Property type
- Att/Row/Townhouse
- Style
- Bungalow
- Heating
- Forced Air
- Air conditioning
- Central Air
- Basement
- Finished
- Garage
- Attached
- Parking spaces
- 3
- Central vac
- N
- Laundry
- 1.828 × 1.926 m
- Den
- 2.69 × 3.41 m
- Living Room
- 4.85 × 3.56 m
- Bedroom 2
- 3.275 × 3.216 m
- Foyer
- 4.33 × 1.899 m
- Primary Bedroom
- 3.34 × 3.98 m
- Recreation
- 3.89 × 6.94 m
- Dining Room
- 2.8 × 3.56 m
- Kitchen
- 3.45 × 5.07 m
Homsy found 5 things to know before you buy
What it's worthSign in to see the 5 things Homsy found about this home
What the current price, the competition and the listing signals mean before you make an offer.
The area
AreaUnavailablewalk to transit
Unavailablegrocery stores within 1 km
Unavailablepublic schools within 1 km
Unavailableparks within 1 km
Price & listing history
What it's worthSign in to see price & listing history
Previous listing activity, every price change and the sold history available to verified buyers.
Homsy estimate
What it's worthSign in to see the Homsy estimate
Homsy's estimated value and a suggested starting point, based on the market evidence available for this home.
Cost to own
CostKnown monthly carrying costs
$373 / month
Property tax$373
MortgageAdd your rate →
We don't assume a rate for you — enter the rate you've actually been quoted.
Sold nearby
What it's worthSign in to see what similar homes sold for
Compare sold prices against asking prices for relevant nearby homes and in this building.
Not quite right? Similar homes for sale
AlternativesView all similar homes →
Like this one? Tell Alex your number.
No pressure, no obligation — a call to talk it through.