
 EXTENSIONNorth West exposure
 See all 30 photos
EXTENSION · 277 days
$479,000See Homsy estimate →
393 Front StreetBelleville Ward, Belleville, ON K8N 2Z9 · Sale · MLS® X12792458
2Bedrooms
1Bathrooms
1200-1399Sq ft
1Parking
$342–$399Per sq ft
About this home
The homeMaintenance$309.00/mo
Taxes$3,090.88/yr
Price per sq ft$342–$399
ExposureNorth West
LockerNone
PetsYes-with Restrictions
All listing details
- Description
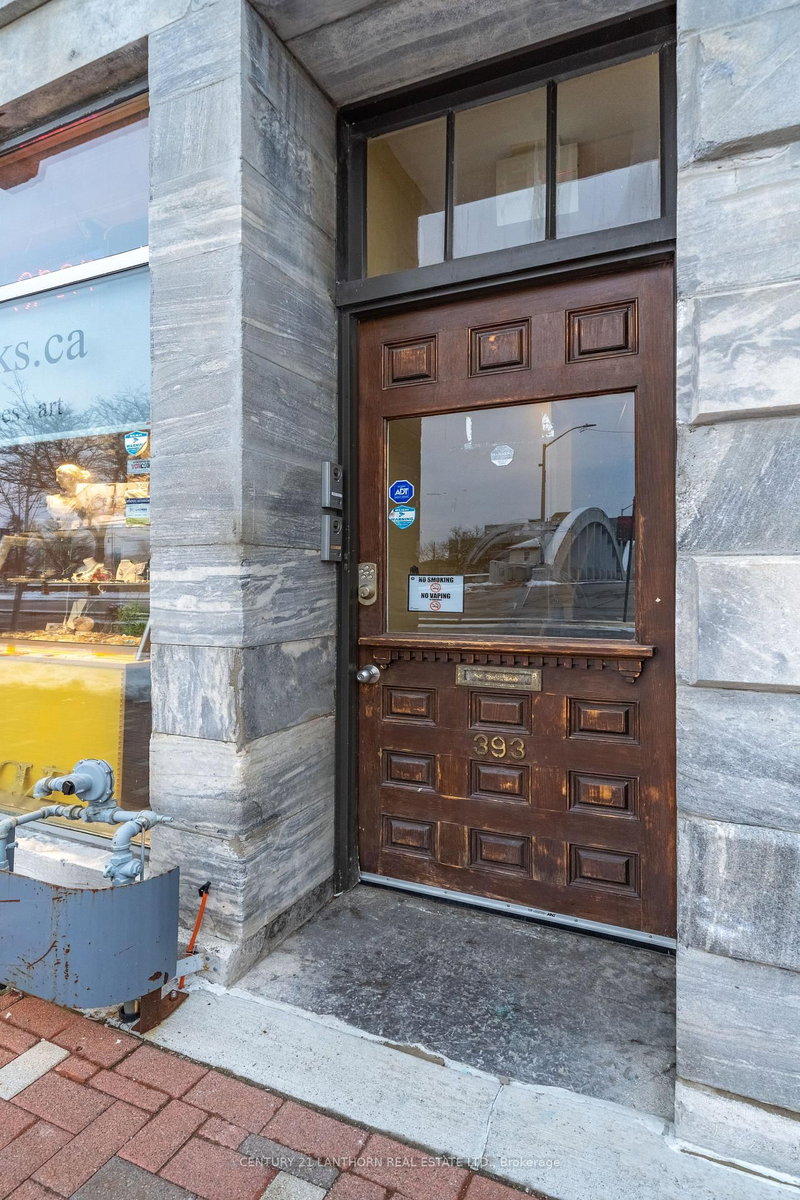
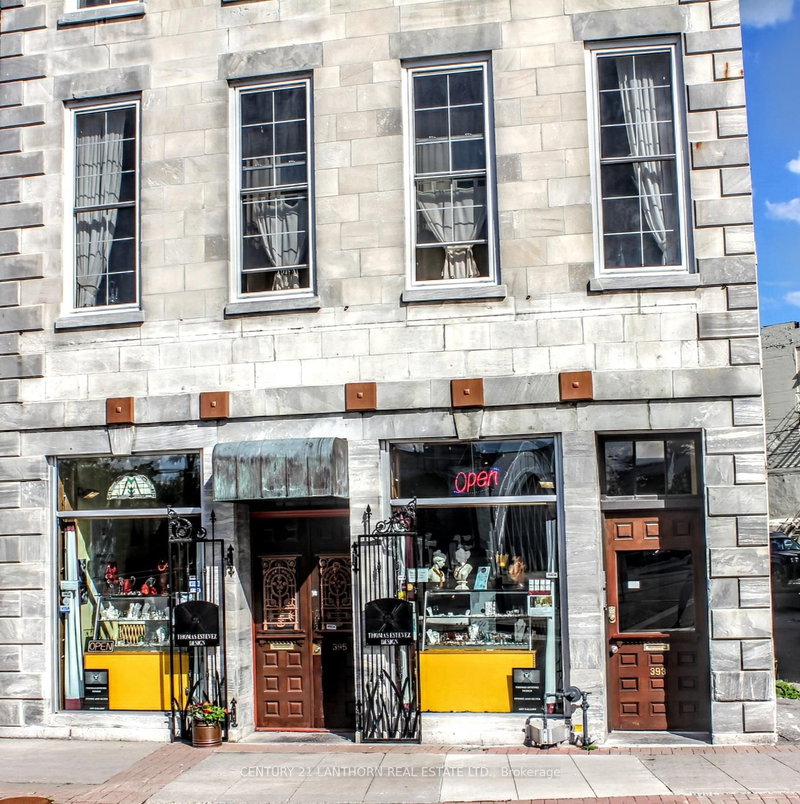
- Here's a great opportunity to own a unique residential condo in one of downtown Belleville's most recognizable historic buildings. Located in the iconic Marble Hall, originally built in 1857, this second level unit offers a blend of character, charm, and modern day comfort right in the heart of the city. This 2 bedroom, 1 bathroom condo features impressive ceiling height and oversized windows that bring in plenty of natural light and offer beautiful views toward the Moira River and surrounding downtown. Inside, the space is full of warmth and personality with exposed stone accents, rich hardwood flooring throughout the main living areas, and distinctive wood flooring in the bedrooms that adds to the overall character of the home. With amazingly low Condominium fees. The building itself is known for its striking unpolished marble stone exterior and its long standing presence in Belleville's downtown core. Step outside and you're within walking distance to local restaurants, cafés, shops, the waterfront, and all the energy that downtown continues to grow into. Whether you are looking for a stylish personal residence, a low maintenance downtown lifestyle, or exploring investment potential, this unit offers flexibility and a truly one of a kind setting in an up and coming part of Belleville.
- Property type
- Condo Apartment
- Maintenance includes
- Water
- Style
- Apartment
- Heating
- Forced Air
- Air conditioning
- Central Air
- Basement
- None
- Garage
- None
- Parking spaces
- 1
- Central vac
- N
- Living Room
- 4.25 × 4.12 m
- Bedroom 2
- 4.29 × 3.68 m
- Bathroom
- 3.91 × 2.22 m
- Laundry
- 1.73 × 1.76 m
- Kitchen
- 4.74 × 4.88 m
- Dining Room
- 4.85 × 3.58 m
- Primary Bedroom
- 4.83 × 3.19 m
- Great Room
- 4.85 × 3.87 m
Homsy found 5 things to know before you buy
What it's worthSign in to see the 5 things Homsy found about this home
What the current price, the competition and the listing signals mean before you make an offer.
The area
AreaUnavailablewalk to transit
Unavailablegrocery stores within 1 km
Unavailablepublic schools within 1 km
Unavailableparks within 1 km
Price & listing history
What it's worthSign in to see price & listing history
Previous listing activity, every price change and the sold history available to verified buyers.
Homsy estimate
What it's worthSign in to see the Homsy estimate
Homsy's estimated value and a suggested starting point, based on the market evidence available for this home.
Cost to own
CostKnown monthly carrying costs
$567 / month
Maintenance$309
Property tax$258
MortgageAdd your rate →
We don't assume a rate for you — enter the rate you've actually been quoted.
Sold nearby
What it's worthSign in to see what similar homes sold for
Compare sold prices against asking prices for relevant nearby homes and in this building.
Not quite right? Similar homes for sale
AlternativesView all similar homes →
Like this one? Tell Alex your number.
No pressure, no obligation — a call to talk it through.