
 ACTIVE

 See all 41 photos
ACTIVE · 87 days
$595,999See Homsy estimate →
60 Oak Ridge BoulevardBelleville Ward, Belleville, ON K8N 5W2 · Sale · MLS® X13689182
2Bedrooms
3Bathrooms
1100-1500Sq ft
6Parking
$397–$542Per sq ft
About this home
The homeTaxes$5,766.09/yr
Price per sq ft$397–$542
PossessionFlexible
All listing details
- Description
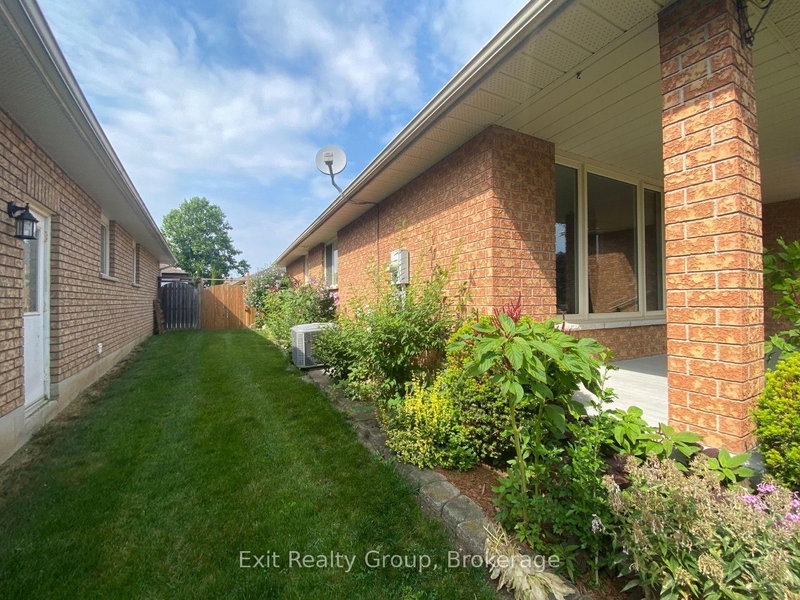
- Welcome to 60 Oak Ridge Boulevard, a custom-built brick bungalow offering a spacious, thoughtfully designed layout in an established Belleville neighbourhood. With 2 generous main-floor bedrooms and a beautifully finished lower level, this home offers plenty of room to live, work and grow. Step inside to a welcoming tiled foyer leading to a bright, oversized living room with adjoining formal dining space. The large eat-in kitchen offers plenty of cabinetry and workspace. The customized 2-bedroom layout means both bedrooms enjoy excellent proportions, while the primary features a large walk-in closet and private 3-piece ensuite. A full main bathroom and convenient main-floor laundry with inside access to the double garage complete this level. Downstairs, you'll find an expansive family room anchored by a cozy gas fireplace, a 3-piece bathroom and two newly finished bonus rooms, ideal for home offices, a gym, hobby rooms or private guest spaces. Buyers looking for additional bedrooms can explore the potential to convert these rooms into bedrooms with the installation of appropriate egress windows. A large utility/storage area provides even more possibilities. Outside, the south-facing front porch is a wonderful spot to enjoy the sunshine, while the backyard offers a custom deck with built-in planters and bench seating, plus a gazebo for a little extra privacy. Established perennials and shrubs provide colour and character without demanding your entire weekend. A forced-air gas furnace and central air system were installed in December 2020. With quick access to Hwy 401, shopping, trails, hospital and Belleville's many amenities, 60 Oak Ridge Boulevard combines comfortable one-level living with the extra space and flexibility you've been looking for.
- Property type
- Detached
- Style
- Bungalow
- Heating
- Forced Air
- Air conditioning
- Central Air
- Basement
- Full, Finished
- Garage
- Attached
- Parking spaces
- 6
- Central vac
- N
- Recreation
- 8.15 × 6.59 m
- Bathroom
- 2.46 × 2.34 m
- Utility Room
- 5.58 × 5.29 m
- Exercise Room
- 3.51 × 3.48 m
- Primary Bedroom
- 4.57 × 3.65 m
- Bathroom
- 2.26 × 1.54 m
- Living Room
- 3.73 × 3.55 m
- Laundry
- 2.32 × 1.8 m
- Dining Room
- 3.55 × 3.3 m
- Bedroom 2
- 4.93 × 3.39 m
- Breakfast
- 4.8 × 3.11 m
- Bathroom
- 2.58 × 2.29 m
- Kitchen
- 4.8 × 2.55 m
- Den
- 4.28 × 3.82 m
- Other
- 4.17 × 3.47 m
- Foyer
- 2.61 × 2.12 m
Homsy found 5 things to know before you buy
What it's worthSign in to see the 5 things Homsy found about this home
What the current price, the competition and the listing signals mean before you make an offer.
The area
AreaUnavailablewalk to transit
Unavailablegrocery stores within 1 km
Unavailablepublic schools within 1 km
Unavailableparks within 1 km
Price & listing history
What it's worthSign in to see price & listing history
Previous listing activity, every price change and the sold history available to verified buyers.
Homsy estimate
What it's worthSign in to see the Homsy estimate
Homsy's estimated value and a suggested starting point, based on the market evidence available for this home.
Cost to own
CostKnown monthly carrying costs
$481 / month
Property tax$481
MortgageAdd your rate →
We don't assume a rate for you — enter the rate you've actually been quoted.
Sold nearby
What it's worthSign in to see what similar homes sold for
Compare sold prices against asking prices for relevant nearby homes and in this building.
Not quite right? Similar homes for sale
AlternativesView all similar homes →
Like this one? Tell Alex your number.
No pressure, no obligation — a call to talk it through.