
 ACTIVE
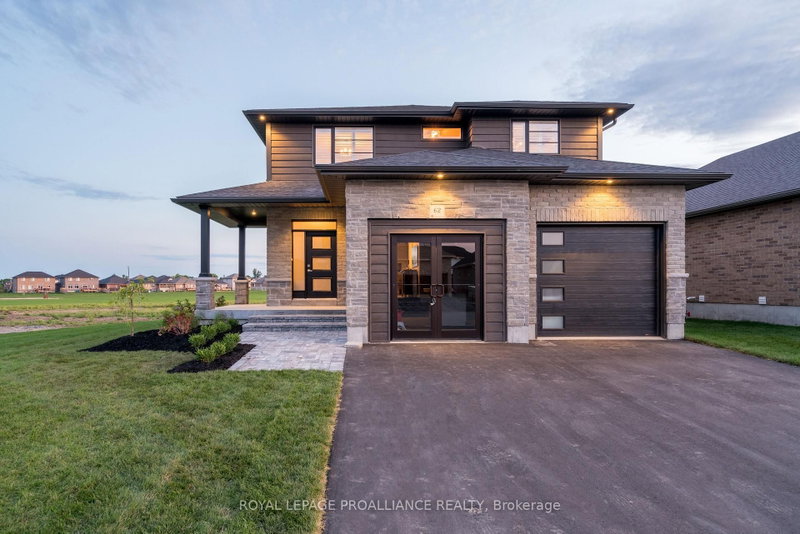
 See all 45 photos
ACTIVE · 290 days
$1,200,000See Homsy estimate →
62 HAMPTON RIDGE DriveThurlow Ward, Belleville, ON K8N 0E5 · Sale · MLS® X12726302
4+1Bedrooms
4Bathrooms
2000-2500Sq ft
6Parking
$480–$600Per sq ft
About this home
The homePrice per sq ft$480–$600
PossessionDec 30 2026
All listing details
- Description
- Limited time offer - Buyers to receive proposed 13% HST rebate. - Step into your dream home where elegance meets comfort in this stunning 4+1 bedroom, two-storey brick masterpiece! The heart of this Newport design is the open-concept main floor featuring a spectacular great room crowned with soaring vaulted ceilings and warmed by an electric fireplace. The white kitchen dazzles with a corner pantry, hard surface counters, stainless appliances, and a generous island perfect for morning coffee or Friday night entertaining with breakfast area. Your guests will be impressed by the dedicated dining room showcasing sophisticated coffered ceilings. You will love the spacious dedicated mudroom that connects seamlessly to your double-car garage. Upstairs, convenience reigns with second-floor laundry and a luxurious primary suite boasting a spa-like ensuite with double vanity, glass and tile shower, plus a generous walk-in closet, 3 spacious guest room with a 4pc bath. The fully finished basement transforms into your personal retreat with a cozy recreation room anchored by a natural gas fireplace, bonus bedroom, and three-piece bath. Nestled in the desirable Settler's Ridge community, you'll enjoy Bird Park practically at your doorstep and easy access Quinte Mall, and Black Bear Ridge Golf Resort. With shopping and dining nearby, plus quick highway access and just fifteen minutes to Canadian Forces Base Trenton or the bridge to Prince Edward County this location truly offers the best of both worlds.
- Property type
- Detached
- Style
- 2-Storey
- Heating
- Forced Air
- Air conditioning
- Central Air
- Basement
- Full, Finished
- Garage
- Attached
- Parking spaces
- 6
- Central vac
- N
- Kitchen
- 3.66 × 3.96 m
- Bedroom
- 3.66 × 3.2 m
- Breakfast
- 3.81 × 3.05 m
- Bedroom
- 3.61 × 3.23 m
- Dining Room
- 4.17 × 3.66 m
- Foyer
- 2.21 × 3.91 m
- Primary Bedroom
- 3.96 × 4.57 m
- Bedroom
- 3.2 × 3.45 m
- Laundry
- 1.7 × 2.44 m
- Mud Room
- 2.44 × 3.28 m
- Bedroom
- 3.2 × 3.2 m
- Recreation
- 8.94 × 4.21 m
- Great Room
- 5.23 × 4.32 m
Homsy found 5 things to know before you buy
What it's worthSign in to see the 5 things Homsy found about this home
What the current price, the competition and the listing signals mean before you make an offer.
The area
AreaUnavailablewalk to transit
Unavailablegrocery stores within 1 km
Unavailablepublic schools within 1 km
Unavailableparks within 1 km
Price & listing history
What it's worthSign in to see price & listing history
Previous listing activity, every price change and the sold history available to verified buyers.
Homsy estimate
What it's worthSign in to see the Homsy estimate
Homsy's estimated value and a suggested starting point, based on the market evidence available for this home.
Cost to own
CostKnown monthly carrying costs
— / month
MortgageAdd your rate →
We don't assume a rate for you — enter the rate you've actually been quoted.
Sold nearby
What it's worthSign in to see what similar homes sold for
Compare sold prices against asking prices for relevant nearby homes and in this building.
Not quite right? Similar homes for sale
AlternativesView all similar homes →
Like this one? Tell Alex your number.
No pressure, no obligation — a call to talk it through.