Listed : $499,900
13 days ago
31 Dewal Place, Belleville
3
3
1
Belleville Ward, Belleville, ON K8P 5N9
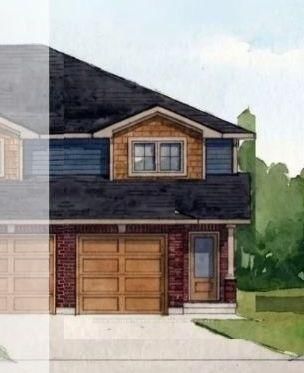
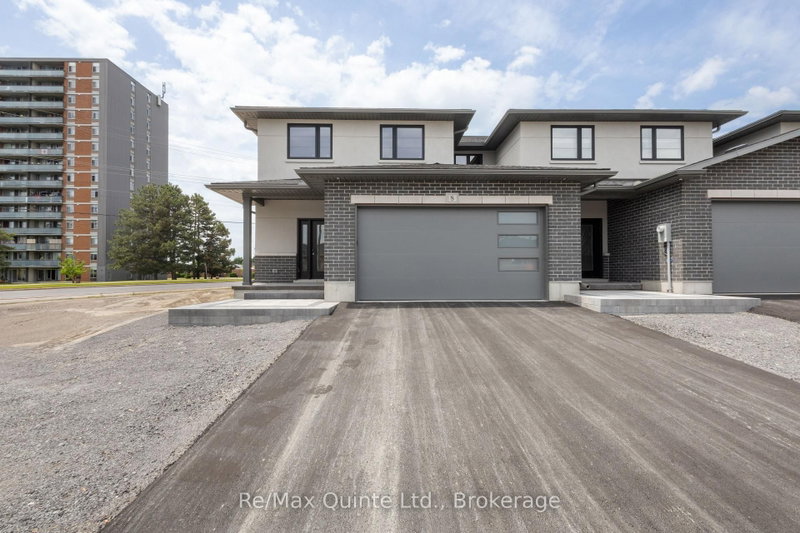
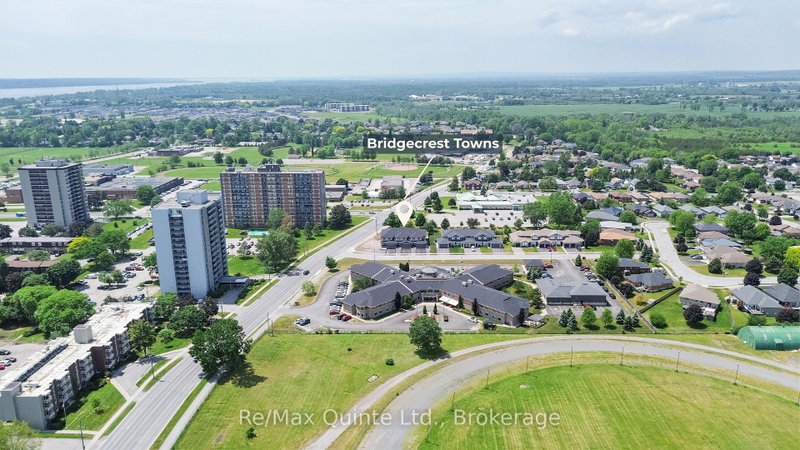
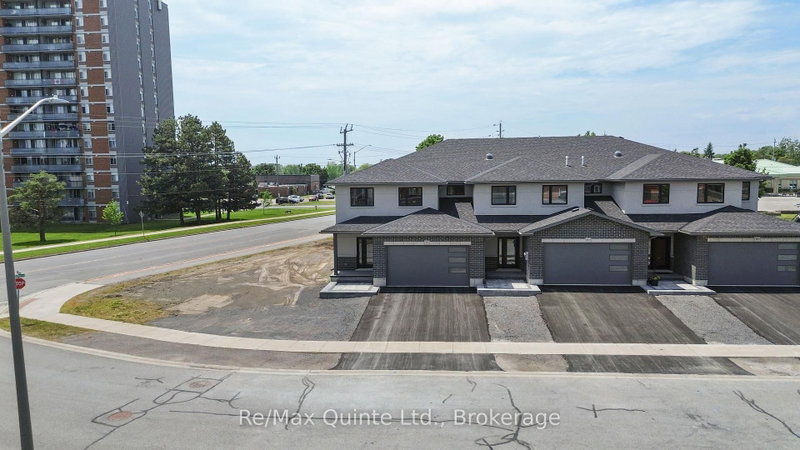
Introducing Bridgecrest Towns, an exclusive collection of just three luxury townhomes in Belleville's desirable west end. Built by renowned Stinson Builders, this brand-new end-unit residence offers approximately 3,155 sq ft of finished living space with three bedrooms and three full bathrooms. Currently in shell form, this home presents a rare opportunity for buyers to select their own interior f...
Saved in this browser only — sign in to keep your notes across devices.
| Room | Level | Size | Features |
|---|---|---|---|
| Bedroom 2 | Second | 3.05' × 4.27' | -- |
| Other | Second | 3.66' × 2.16' | Walk-In Closet(s) |
| Utility Room | Main | 3.07' × 2.46' | -- |
| Dining Room | Main | 4.37' × 4.29' | -- |
| Primary Bedroom | Second | 4.98' × 4.67' | -- |
| Mud Room | Main | 3.12' × 2.95' | -- |
| Great Room | Main | 4.37' × 5.74' | -- |
| Bedroom 3 | Second | 3.05' × 4.27' | -- |
| Bathroom | Second | 2.46' × 2.26' | 3 Pc Bath |
| Bathroom | Main | 1.55' × 2.95' | 3 Pc Bath |
| Pantry | Main | 4.24' × 1.7' | -- |
| Den | Main | 3.07' × 3.35' | -- |
| Bathroom | Second | 3.66' × 4.14' | 5 Pc Ensuite |
| Kitchen | Main | 4.37' × 4.88' | -- |
| Common Room | Second | 4.98' × 4.42' | -- |
| Other | Second | 3.66' × 1.75' | -- |
| Laundry | Second | 2.41' × 2.51' | -- |
| Foyer | Main | 2.59' × 2.92' | -- |
Estimate only — not a mortgage quote, pre-approval or lending offer. Term, interest rate and down payment are assumptions you can adjust. Below 20% down the figure includes CMHC/mortgage-default insurance, which lenders add to the mortgage. It excludes closing costs, utilities and other expenses, and does not reflect any specific lender. Confirm real numbers with a licensed mortgage professional.
* Source: Calculation formula is compiled by Homsy.ca. This is for educational use only.
Enter your income and your own mortgage rate to check this home against a lender’s limits.
An estimate, not a pre-approval. Information is deemed reliable but not guaranteed.
Sold prices, price changes, and listing history are available to signed-in members under real-estate board (VOW) rules.