
 ACTIVE
 See all 45 photos
ACTIVE · 85 days
$999,999See Homsy estimate →
131 Bruce Street SBlue Mountains, Blue Mountains, ON N0H 2P0 · Sale · MLS® X13720450
5Bedrooms
3Bathrooms
1500-2000Sq ft
8Parking
$500–$667Per sq ft
About this home
The homeTaxes$2,427.68/yr
Price per sq ft$500–$667
All listing details
- Description
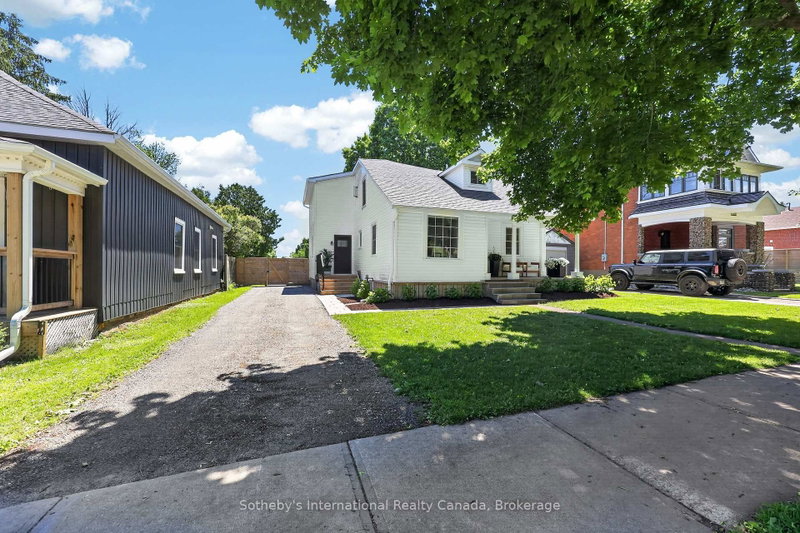
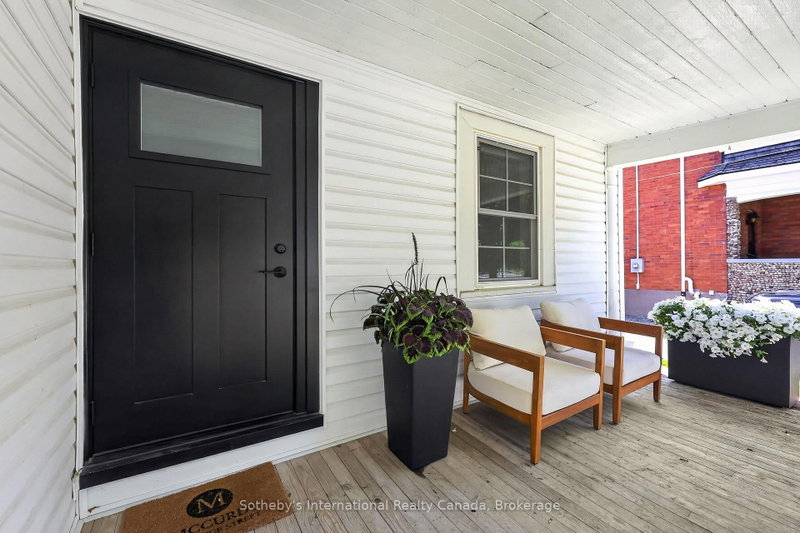
- Walk to Georgian Bay waterfront, downtown Thornbury, marina, beaches, boutique shopping and restaurants. Just under 1900 sq ft of living space, this beautifully updated home offers the perfect alternative to condo living with the space, privacy and convenience buyers are searching for. Just minutes to Blue Mountain ski clubs, golf, hiking and year-round recreation, this is an exceptional full-time residence, weekend retreat or investment opportunity. Designed for easy main-floor living, the home offers a spacious primary bedroom with a private ensuite, powder room, and laundry adding everyday convenience. The renovated kitchen features newer appliances and opens to both casual and formal dining areas, making it ideal for entertaining. The inviting living room showcases a gas fireplace with a stone surround, custom shiplap accents and sliding barn doors. Upstairs, four additional bedrooms and a full bathroom provide outstanding flexibility for guests, grandchildren or extended family. From the street, the home is pleasantly unassuming but opens into an impressively spacious interior. Professionally landscaped grounds, mature trees and a private backyard create a peaceful outdoor setting. The detached single-car garage/workshop with hydro offers excellent storage for vehicles, bikes, skis and golf equipment. Whether you're searching for a low-maintenance home, a bungalow alternative, ski property or four-season escape close to the waterfront, this exceptional Thornbury home delivers outstanding lifestyle and value.
- Property type
- Detached
- Style
- 2-Storey
- Heating
- Forced Air
- Air conditioning
- Central Air
- Basement
- Other
- Garage
- Detached
- Parking spaces
- 8
- Water source
- Municipal
- Central vac
- N
- Kitchen
- 4.1 × 4.18 m
- Dining Room
- 3.18 × 3.1 m
- Bathroom
- 3.47 × 2.47 m
- Bathroom
- 2.1 × 2.93 m
- Bedroom 3
- 3.3 × 4.43 m
- Bedroom 4
- 3.22 × 2.75 m
- Office
- 4.49 × 4.23 m
- Living Room
- 4.4 × 5.54 m
- Bedroom 2
- 3.1 × 4.58 m
- Foyer
- 2.05 × 2.41 m
- Primary Bedroom
- 3.59 × 5.44 m
- Bathroom
- 2.24 × 1.83 m
- Bedroom
- 4.35 × 3.54 m
Homsy found 5 things to know before you buy
What it's worthSign in to see the 5 things Homsy found about this home
What the current price, the competition and the listing signals mean before you make an offer.
The area
AreaUnavailablewalk to transit
Unavailablegrocery stores within 1 km
Unavailablepublic schools within 1 km
Unavailableparks within 1 km
Price & listing history
What it's worthSign in to see price & listing history
Previous listing activity, every price change and the sold history available to verified buyers.
Homsy estimate
What it's worthSign in to see the Homsy estimate
Homsy's estimated value and a suggested starting point, based on the market evidence available for this home.
Cost to own
CostKnown monthly carrying costs
$202 / month
Property tax$202
MortgageAdd your rate →
We don't assume a rate for you — enter the rate you've actually been quoted.
Sold nearby
What it's worthSign in to see what similar homes sold for
Compare sold prices against asking prices for relevant nearby homes and in this building.
Not quite right? Similar homes for sale
AlternativesView all similar homes →
Like this one? Tell Alex your number.
No pressure, no obligation — a call to talk it through.