
 ACTIVE

 See all 50 photos
ACTIVE · 79 days
$1,349,000See Homsy estimate →
132 Sycamore StreetBlue Mountains, Blue Mountains, ON L9Y 4E2 · Sale · MLS® X13746784
4+2Bedrooms
5Bathrooms
2500-3000Sq ft
3Parking
$450–$540Per sq ft
About this home
The homeTaxes$6,258/yr
Price per sq ft$450–$540
PossessionFlexible
All listing details
- Description
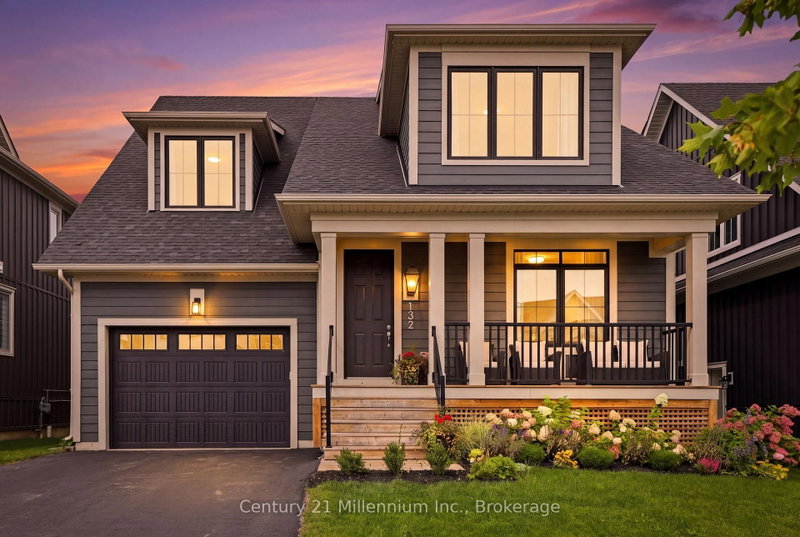
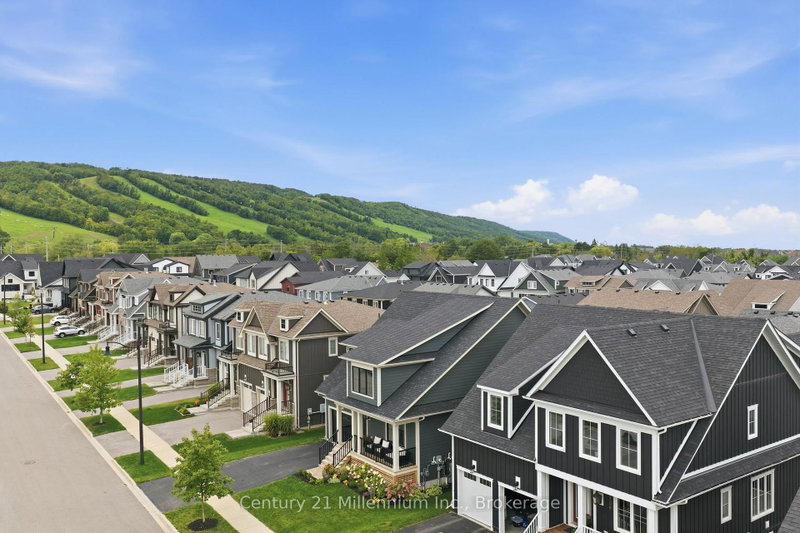
- This exceptional 6-bedroom, 5-bathroom Beckwith model in Windfall is designed for gathering, unwinding and making the most of every season. At its heart, the great room makes an impression, with soaring vaulted ceilings, a floor-to-ceiling stone fireplace and oversized windows that fill the space with natural light. The beautifully appointed chef's kitchen features a generous breakfast bar, abundant cabinetry, gas stove, convenient pantry and plenty of room to gather. The main-floor primary suite offers a private retreat, complete with double closets and a luxurious ensuite featuring dual sinks and a glass-enclosed shower. A thoughtfully positioned laundry room with brand new washer/dryer and direct access to the attached garage make everyday arrivals and departures effortless, with plenty of room for groceries, skis and everything that comes with an active mountain lifestyle. A practical main-floor office or den makes working from home a breeze. Upstairs, a second bedroom with its own ensuite offers a comfortable retreat for family or guests, while the expansive dormer suite captures breathtaking escarpment views. A third upper bedroom with walk-in closet and full bath provides exceptional flexibility. Downstairs, the finished recreation room is where the fun continues, with plenty of space for a full sectional, games tables and movie nights, along with two additional bedrooms and a full bathroom. A convenient wet bar with cabinetry and a bonus fridge makes entertaining easy without heading back upstairs. Residents enjoy year-round access to a heated outdoor pool, hot tub, sauna, fitness centre and community gathering room, all just minutes from skiing, hiking, biking, dining and the vibrant energy of the village. Beautifully designed, exceptionally spacious and perfectly positioned, this is the kind of home that makes it easy to settle in, gather often and stay awhile.
- Property type
- Detached
- Style
- 2-Storey
- Heating
- Forced Air
- Air conditioning
- Central Air
- Basement
- Finished, Full
- Garage
- Built-In
- Parking spaces
- 3
- Central vac
- N
- Bedroom 4
- 4.95 × 3.91 m
- Bedroom
- 4.69 × 3.91 m
- Foyer
- 1.49 × 5.99 m
- Bedroom 2
- 4.55 × 3.33 m
- Kitchen
- 6.09 × 2.99 m
- Primary Bedroom
- 2.91 × 6.5 m
- Laundry
- 2.44 × 1.55 m
- Utility Room
- 6.09 × 3.75 m
- Bedroom 5
- 4.63 × 3.91 m
- Bedroom
- 3.06 × 3.97 m
- Bedroom 3
- 4.94 × 6.27 m
- Living Room
- 5.09 × 3.02 m
- Dining Room
- 6.09 × 3.0 m
- Recreation
- 8.62 × 10.3 m
Homsy found 5 things to know before you buy
What it's worthSign in to see the 5 things Homsy found about this home
What the current price, the competition and the listing signals mean before you make an offer.
The area
AreaUnavailablewalk to transit
Unavailablegrocery stores within 1 km
Unavailablepublic schools within 1 km
Unavailableparks within 1 km
Price & listing history
What it's worthSign in to see price & listing history
Previous listing activity, every price change and the sold history available to verified buyers.
Homsy estimate
What it's worthSign in to see the Homsy estimate
Homsy's estimated value and a suggested starting point, based on the market evidence available for this home.
Cost to own
CostKnown monthly carrying costs
$522 / month
Property tax$522
MortgageAdd your rate →
We don't assume a rate for you — enter the rate you've actually been quoted.
Sold nearby
What it's worthSign in to see what similar homes sold for
Compare sold prices against asking prices for relevant nearby homes and in this building.
Not quite right? Similar homes for sale
AlternativesView all similar homes →
Like this one? Tell Alex your number.
No pressure, no obligation — a call to talk it through.