
 ACTIVE
 See all 48 photos
ACTIVE · 70 days
$825,000See Homsy estimate →
41 Goshen Street SZurich, Bluewater, ON N0M 2T0 · Sale · MLS® X13751588
3+1Bedrooms
2Bathrooms
1500-2000Sq ft
7Parking
$413–$550Per sq ft
About this home
The homeTaxes$6,260/yr
Price per sq ft$413–$550
PossessionFlexible
All listing details
- Description
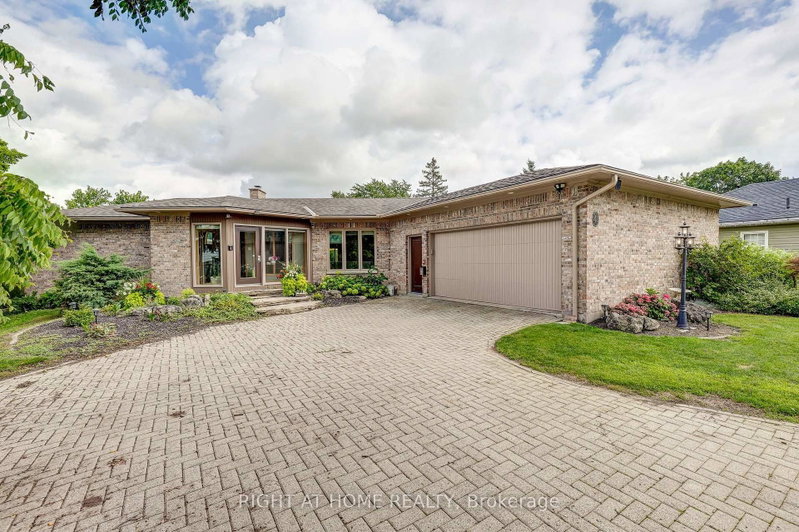
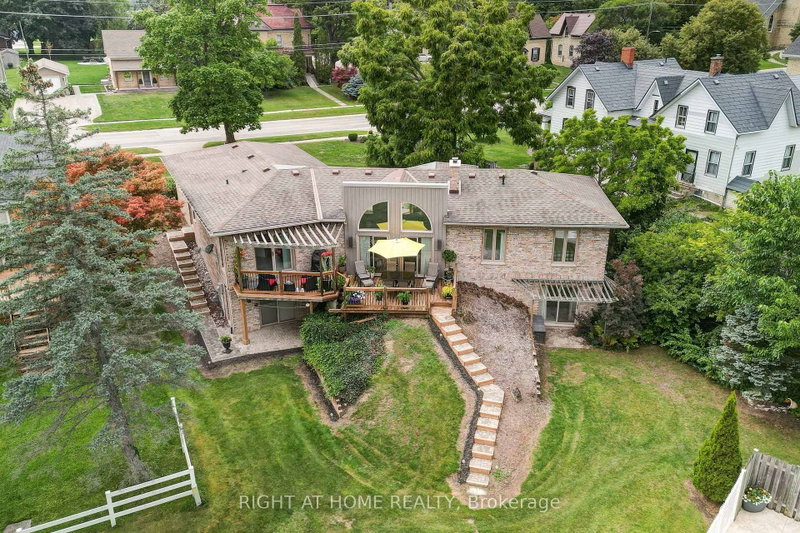
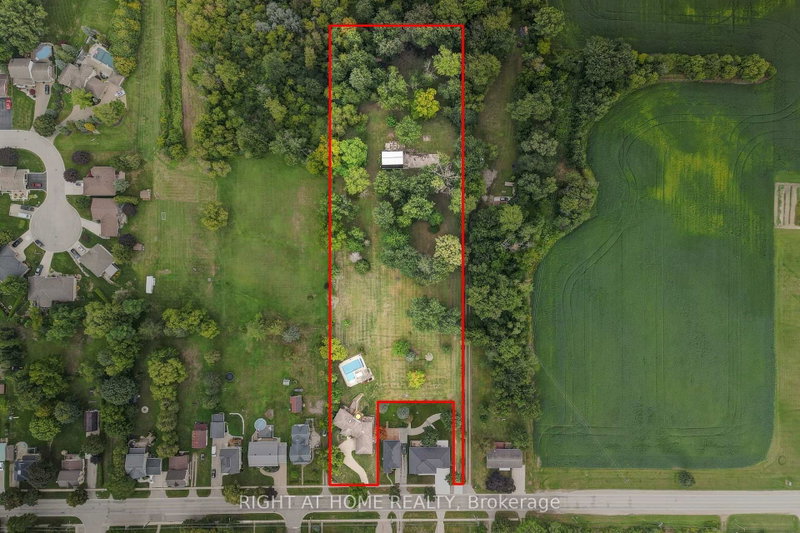
- A rare opportunity to own an exceptional in-town acreage property in Zurich. Set on 3.86 beautifully landscaped acres, this custom-built 3+1 bedroom bungalow offers an extraordinary combination of space, privacy, mature grounds and unique architectural character. Built in 1986 by the original owners, this well-maintained home offers approximately 1,738 sq. ft. above grade plus a fully finished walkout lower level.The heart of the home is the dramatic vaulted great room, featuring soaring ceilings, striking arched windows and an abundance of natural light. The spacious main floor offers a bright eat-in kitchen, generous dining and living areas, a comfortable family room and thoughtful design throughout. The finished walkout lower level provides additional living space and flexibility for family, guests, recreation or hobbies.Outside, enjoy your own private park-like setting with mature hardwood trees, established gardens, perennial plantings and a variety of mature trees. A large heated L-shaped in-ground pool creates the perfect setting for summer entertaining and relaxing. The expansive grounds offer exceptional privacy and space, while the century hobby barn provides excellent workshop and storage possibilities.This is a property with exceptional bones, a wonderful layout and a setting that cannot be easily replicated. Many of the home's finishes remain original, offering the next owner an opportunity to personalize the space while preserving its distinctive architecture and character. A truly special offering for buyers seeking an in-town acreage property with a pool, outbuilding and the space to create something remarkable.
- Property type
- Detached
- Style
- Bungalow
- Heating
- Forced Air
- Air conditioning
- Central Air
- Basement
- Walk-Out, Finished with Walk-Out, Separate Entrance
- Garage
- Attached
- Parking spaces
- 7
- Water source
- Municipal
- Central vac
- Y
- Bedroom
- 3.16 × 3.06 m
- Bedroom
- 3.16 × 3.05 m
- Living Room
- 4.66 × 5.52 m
- Bedroom
- 2.68 × 2.77 m
- Dining Room
- 7.09 × 3.42 m
- Kitchen
- 5.56 × 3.94 m
- Recreation
- 7.3 × 7.1 m
- Other
- 4.31 × 5.46 m
- Primary Bedroom
- 4.06 × 6.16 m
Homsy found 5 things to know before you buy
What it's worthSign in to see the 5 things Homsy found about this home
What the current price, the competition and the listing signals mean before you make an offer.
The area
AreaUnavailablewalk to transit
Unavailablegrocery stores within 1 km
Unavailablepublic schools within 1 km
Unavailableparks within 1 km
Price & listing history
What it's worthSign in to see price & listing history
Previous listing activity, every price change and the sold history available to verified buyers.
Homsy estimate
What it's worthSign in to see the Homsy estimate
Homsy's estimated value and a suggested starting point, based on the market evidence available for this home.
Cost to own
CostKnown monthly carrying costs
$522 / month
Property tax$522
MortgageAdd your rate →
We don't assume a rate for you — enter the rate you've actually been quoted.
Sold nearby
What it's worthSign in to see what similar homes sold for
Compare sold prices against asking prices for relevant nearby homes and in this building.
Not quite right? Similar homes for sale
AlternativesView all similar homes →
Like this one? Tell Alex your number.
No pressure, no obligation — a call to talk it through.