
 ACTIVE
 See all 50 photos
ACTIVE · 73 days
$649,000See Homsy estimate →
74156 Bluehaven Beach DriveStanley, Bluewater, ON N0M 2T0 · Sale · MLS® X13738242
4Bedrooms
2Bathrooms
1100-1500Sq ft
5Parking
$433–$590Per sq ft
About this home
The homeTaxes$3,436/yr
Price per sq ft$433–$590
Possessionflexiable
All listing details
- Description
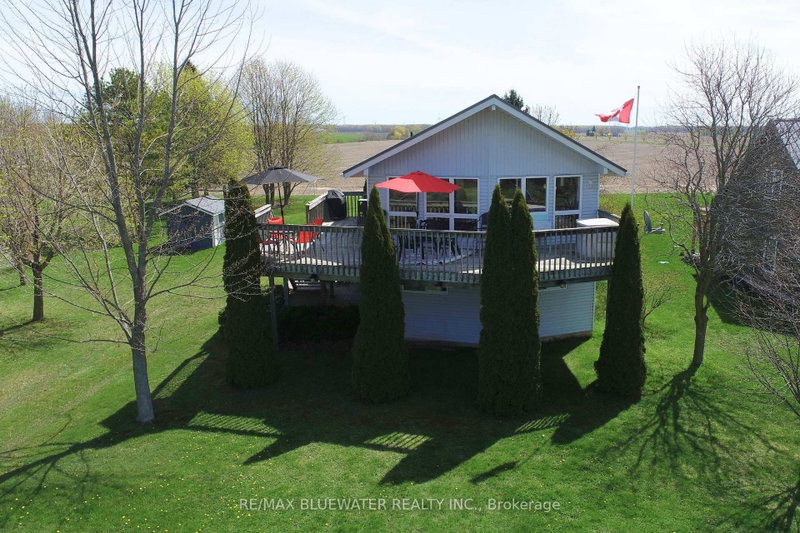
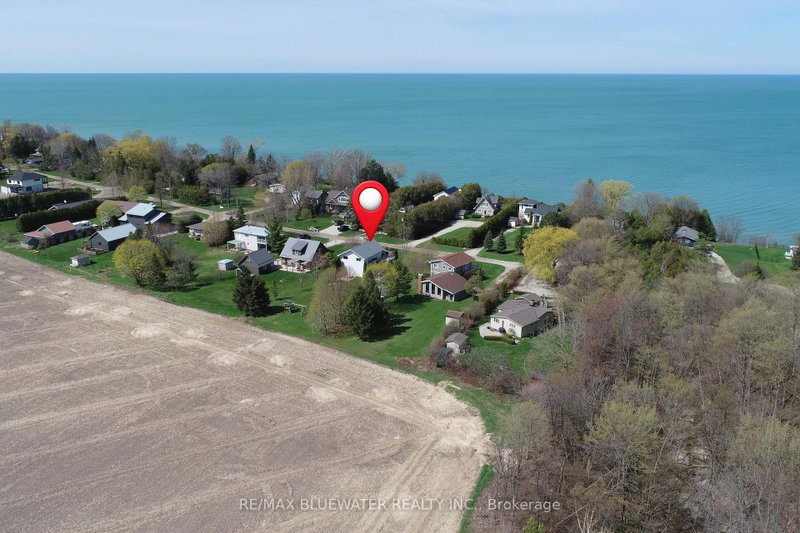
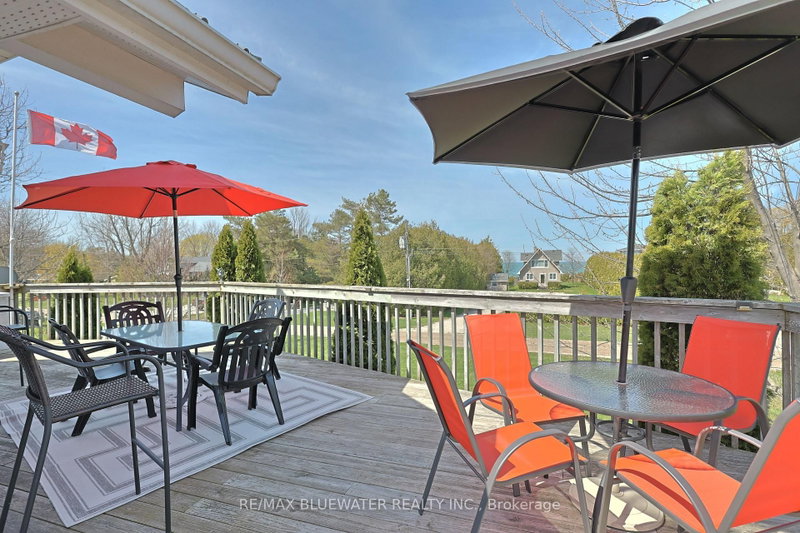
- Lakeside cottage with great views of Lake Huron in between Grand Bend and Bayfield at Bluehaven Beach. Situated on a large lot overlooking Lake Huron in the front yard and farmland in the back. Just steps to your community beach access to enjoy those sun filled summer days in the sand and evenings around the back yard bonfire. Spacious front deck is great for outdoor entertaining with lake views and the light breeze of the lake plus a wrap around portion for BBQing. Raised bungalow design with main floor living space on the upper level to optimize the views, sleeping area in the above grade lower level and attached garage for storing the boat. Inside, the great room at the front of the includes living space and eating area featuring cathedral ceilings and a wall of overlooking Lake Huron. The space is filled with natural light and accented with knotty pine built in's around the electric fireplace for the beach vibe your looking for. Kitchen includes knotty pine cabinetry and ceiling. Enjoy lake views from the kitchen prep area while entertaining guests in the great room with the open concept design. 2 bedrooms on the main floor at the back of the floor plan overlooking the back yard plus full bathroom. The lower level includes 2 bedrooms for guests including the kids room with 4 built in bunk beds. Lots of storage in the laundry room plus a full bathroom on this level just off the entrance to the garage. Large back yard with storage shed and playset. This is the perfect spot to spend time along the Lake at the cottage with room for everyone inside and out.
- Property type
- Detached
- Style
- 2-Storey
- Heating
- Baseboard
- Air conditioning
- Window Unit(s)
- Basement
- Crawl Space
- Garage
- Attached
- Parking spaces
- 5
- Central vac
- N
- Bedroom
- 2.799 × 4.882 m
- Bedroom
- 2.478 × 3.512 m
- Laundry
- 3.49 × 2.125 m
- Kitchen
- 2.926 × 2.68 m
- Bathroom
- 2.465 × 1.505 m
- Bathroom
- 2.48 × 1.58 m
- Bedroom
- 3.144 × 3.502 m
- Great Room
- 7.136 × 4.409 m
- Primary Bedroom
- 3.51 × 3.237 m
Homsy found 5 things to know before you buy
What it's worthSign in to see the 5 things Homsy found about this home
What the current price, the competition and the listing signals mean before you make an offer.
The area
AreaUnavailablewalk to transit
Unavailablegrocery stores within 1 km
Unavailablepublic schools within 1 km
Unavailableparks within 1 km
Price & listing history
What it's worthSign in to see price & listing history
Previous listing activity, every price change and the sold history available to verified buyers.
Homsy estimate
What it's worthSign in to see the Homsy estimate
Homsy's estimated value and a suggested starting point, based on the market evidence available for this home.
Cost to own
CostKnown monthly carrying costs
$286 / month
Property tax$286
MortgageAdd your rate →
We don't assume a rate for you — enter the rate you've actually been quoted.
Sold nearby
What it's worthSign in to see what similar homes sold for
Compare sold prices against asking prices for relevant nearby homes and in this building.
Not quite right? Similar homes for sale
AlternativesView all similar homes →
Like this one? Tell Alex your number.
No pressure, no obligation — a call to talk it through.