
 ACTIVE

 See all 48 photos
ACTIVE · 74 days
$3,995,000See Homsy estimate →
1082 Beaumont Farm RoadMuskoka (N), Bracebridge, ON P1L 1X2 · Sale · MLS® X13753098
5+2Bedrooms
5Bathrooms
3500-5000Sq ft
21.5Parking
$799–$1,141Per sq ft
About this home
The homeTaxes$15,000/yr
Price per sq ft$799–$1,141
PossessionFlexible
All listing details
- Description
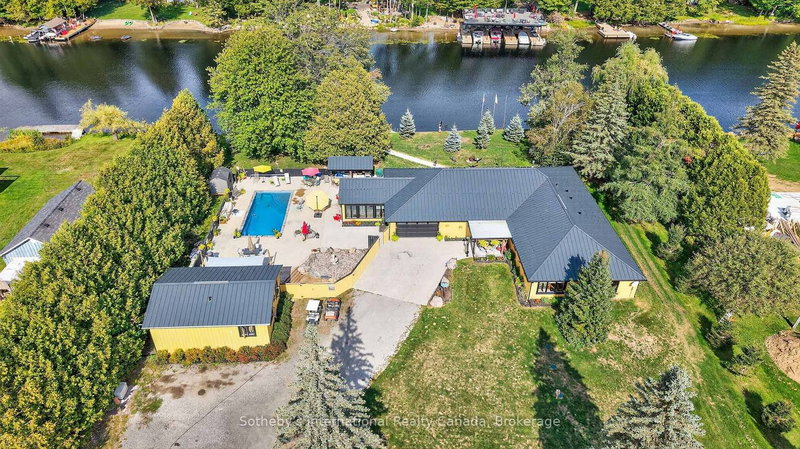
- Direct access to Lake Muskoka. Welcome to your private family compound, 3.6 acres of completely flat land, perfectly positioned at the mouth of the Muskoka River. This exceptional property offers the ultimate blend of waterfront lifestyle, privacy, and multi-generational living. The beautifully designed 4,000sq.ft. main residence features a bright open-concept layout, anchored by a spacious chef-inspired kitchen and expansive living areas ideal for entertaining. With 5 bedrooms and 3 bathrooms, the home is thoughtfully designed for both everyday comfort and hosting family and friends. Complementing the main home is a 1,000sq.ft Bunkie offering two fully self-contained suites, each complete with its own kitchen and bathroom-perfect for guests, or extended family. In total, the property offers 7 bedrooms and 5 bathrooms across all living spaces. Outdoors, enjoy a true resort-style setting featuring a sparkling pool, outdoor kitchen, and sauna-creating the perfect space to relax and entertain all summer long. The level, wheelchair-accessible boathouse provides effortless waterfront enjoyment, while the property's location offers quick and convenient access to the open waters of Lake Muskoka. For hobbyists and outdoor enthusiasts, the property is complete with a 6,000sq.ft. barn for all your recreational toys, along with a 2,000sq.ft. workshop ideal for storage, maintenance, or creative pursuits. A rare opportunity to own a versatile and luxurious Muskoka retreat enriched with history, designed for gathering, entertaining, and making lasting memories. A true art piece - truly Muskoka, truly one-of-a-kind!
- Property type
- Detached
- Style
- Bungalow
- Heating
- Heat Pump
- Air conditioning
- Other
- Basement
- None
- Garage
- Attached
- Parking spaces
- 21.5
- Water source
- Well
- Central vac
- N
- Bedroom
- 5.1 × 3.34 m
- Kitchen
- 7.48 × 4.18 m
- Primary Bedroom
- 6.28 × 5.55 m
- Living Room
- 5.2 × 5.83 m
- Pantry
- 3.15 × 5.76 m
- Bedroom
- 5.1 × 4.12 m
- Bedroom
- 3.85 × 4.05 m
- Bedroom
- 5.1 × 4.13 m
- Foyer
- 2.99 × 4.63 m
- Dining Room
- 4.66 × 5.83 m
- Sunroom
- 5.51 × 5.6 m
Homsy found 5 things to know before you buy
What it's worthSign in to see the 5 things Homsy found about this home
What the current price, the competition and the listing signals mean before you make an offer.
The area
AreaUnavailablewalk to transit
Unavailablegrocery stores within 1 km
Unavailablepublic schools within 1 km
Unavailableparks within 1 km
Price & listing history
What it's worthSign in to see price & listing history
Previous listing activity, every price change and the sold history available to verified buyers.
Homsy estimate
What it's worthSign in to see the Homsy estimate
Homsy's estimated value and a suggested starting point, based on the market evidence available for this home.
Cost to own
CostKnown monthly carrying costs
$1,250 / month
Property tax$1,250
MortgageAdd your rate →
We don't assume a rate for you — enter the rate you've actually been quoted.
Sold nearby
What it's worthSign in to see what similar homes sold for
Compare sold prices against asking prices for relevant nearby homes and in this building.
Not quite right? Similar homes for sale
AlternativesView all similar homes →
Like this one? Tell Alex your number.
No pressure, no obligation — a call to talk it through.