
 ACTIVE
 See all 50 photos
ACTIVE · 61 days
$1,899,000See Homsy estimate →
1192 High Falls RoadMacaulay, Bracebridge, ON P1L 0L1 · Sale · MLS® X13775942
3Bedrooms
3Bathrooms
2000-2500Sq ft
8Parking
$760–$950Per sq ft
About this home
The homeTaxes$7,107.33/yr
Price per sq ft$760–$950
PossessionFlexible
All listing details
- Description
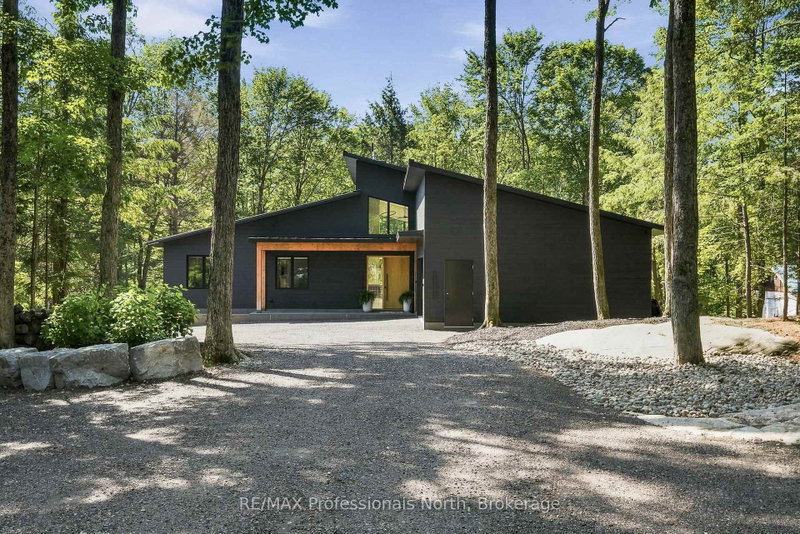
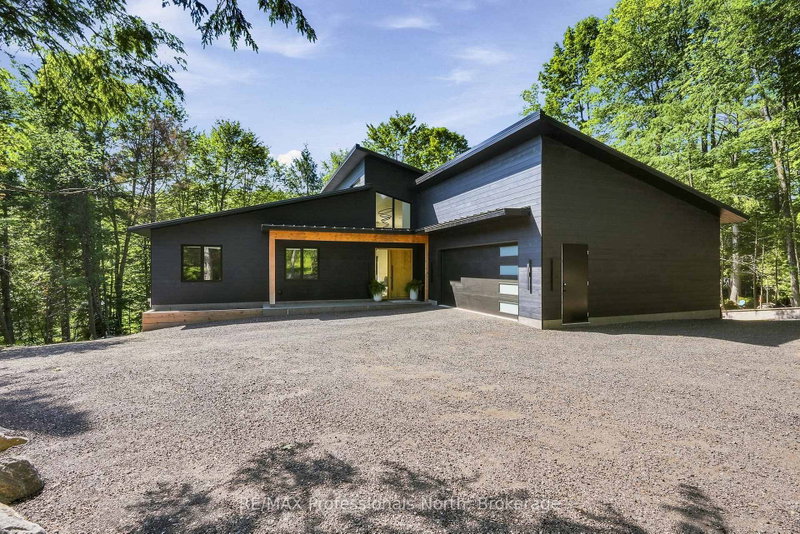
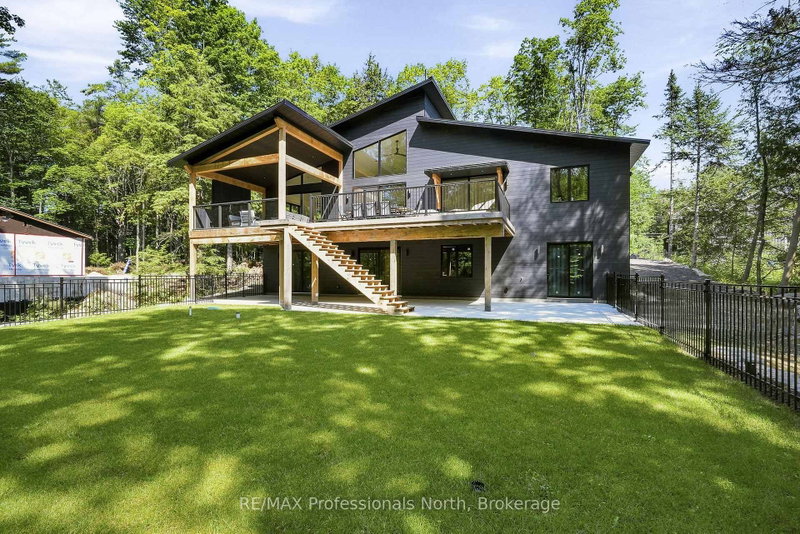
- A rare opportunity to own a newly built riverfront retreat in the heart of Muskoka. Welcome to 1192 High Falls Road-where refined design meets effortless waterfront living. Set along the Muskoka River and just minutes from Bracebridge, this custom-built home offers over 2,100 sq ft of elevated main-floor living with a walkout lower level ready for future expansion. The open-concept great room is designed for both everyday living and entertaining, featuring a stunning designer kitchen with a 5' x 10' quartz island, premium Smeg and Frigidaire Professional appliances, and custom cabinetry by Cutting Bros Inc.Spa-inspired bathrooms elevate the home with a freestanding soaker tub, glass walk-in shower, and dual vanities, creating a true retreat experience. A thoughtfully designed mudroom adds everyday functionality with built-in cubbies, a sink, ample storage, and side-by-side double washers and dryers. Step outside to a fully fenced yard leading to the river's edge-perfect for enjoying waterfront living and ready for a future dock. The walkout lower level is already framed and roughed-in for two additional rooms (including a potential bedroom or office) and a full bathroom, offering an excellent opportunity to expand your living space. Additional features include engineered hardwood flooring, Lutron smart lighting, automated window coverings, and a 26KW Generac generator for year-round comfort and peace of mind. Turnkey luxury. Waterfront living. Muskoka at its finest. See additional feature sheet link for: Feature Sheet, Site Plan, Building Plans, Summer photos, & Basement renderings.
- Property type
- Detached
- Style
- Bungalow
- Heating
- Forced Air
- Air conditioning
- Central Air
- Basement
- Partially Finished, Development Potential, Full, Walk-Out
- Garage
- Attached
- Parking spaces
- 8
- Central vac
- N
- Mud Room
- 3.14 × 4.49 m
- Living Room
- 5.15 × 4.49 m
- Kitchen
- 3.37 × 6.62 m
- Primary Bedroom
- 4.41 × 4.41 m
- Office
- 4.36 × 4.41 m
- Pantry
- 3.14 × 2.13 m
- Bathroom
- 3.02 × 3.86 m
- Family Room
- 11.83 × 6.7 m
- Bedroom 2
- 3.55 × 3.17 m
- Bathroom
- 3.12 × 2.41 m
- Bedroom 4
- 4.36 × 3.78 m
- Exercise Room
- 3.04 × 4.82 m
- Bedroom 3
- 3.55 × 3.17 m
- Dining Room
- 5.15 × 4.57 m
Homsy found 5 things to know before you buy
What it's worthSign in to see the 5 things Homsy found about this home
What the current price, the competition and the listing signals mean before you make an offer.
The area
AreaUnavailablewalk to transit
Unavailablegrocery stores within 1 km
Unavailablepublic schools within 1 km
Unavailableparks within 1 km
Price & listing history
What it's worthSign in to see price & listing history
Previous listing activity, every price change and the sold history available to verified buyers.
Homsy estimate
What it's worthSign in to see the Homsy estimate
Homsy's estimated value and a suggested starting point, based on the market evidence available for this home.
Cost to own
CostKnown monthly carrying costs
$592 / month
Property tax$592
MortgageAdd your rate →
We don't assume a rate for you — enter the rate you've actually been quoted.
Sold nearby
What it's worthSign in to see what similar homes sold for
Compare sold prices against asking prices for relevant nearby homes and in this building.
Not quite right? Similar homes for sale
AlternativesView all similar homes →
Like this one? Tell Alex your number.
No pressure, no obligation — a call to talk it through.