
 ACTIVEEast West exposure
 See all 24 photos
ACTIVE · 149 days
$715,000See Homsy estimate →
63 Shoreline DriveBracebridge, Bracebridge, ON P1L 1Z3 · Sale · MLS® X13488784
3Bedrooms
3Bathrooms
1800-1999Sq ft
2Parking
$358–$397Per sq ft
About this home
The homeMaintenance$758.00/mo
Taxes$4,292/yr
Price per sq ft$358–$397
ExposureEast West
LockerNone
PossessionFlexible
PetsYes-with Restrictions
All listing details
- Description
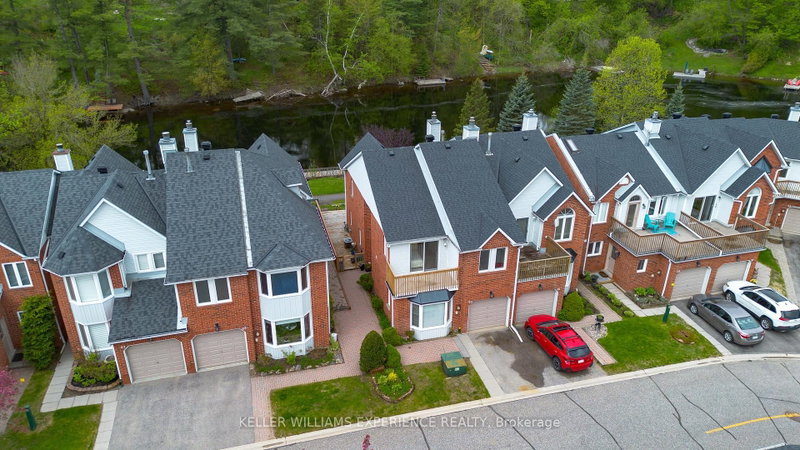
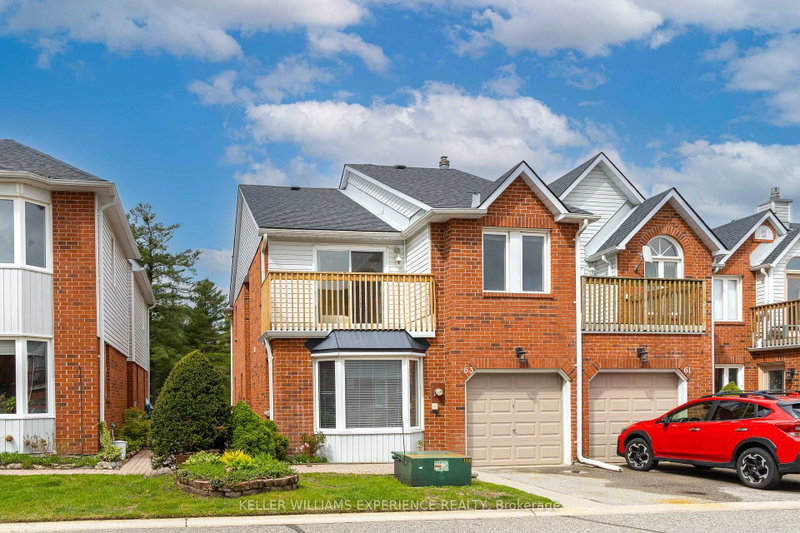
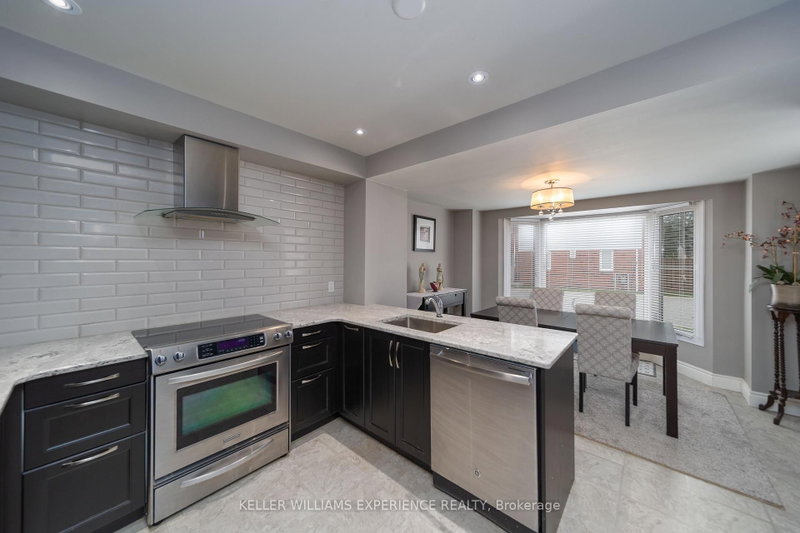
- **OPEN HOUSE SUNDAY OCT 11 at 11-1PM** Welcome to the best location in Bracebridge . . . . Shores of Muskoka is a unique neighbourhood of well looked after homes situated on the Muskoka River. This townhome/condo complex offers maintenance free living giving you plenty of time to enjoy spectacular vistas from your riverside deck. With two balconies you have the opportunity to enjoy morning sun from the east; while on the riverside, you'll have plenty of afternoons relaxing in sunshine and breathtaking evening sunsets. A newly refurbished salt water pool offers refreshing relief during those hot summer days. Participate in planned social activities to help you become part of this friendly community. Direct access to the river, from your private community dock, offers a variety of boating activities. This 3 bedroom 2 1/2 bathroom home has been completely refurbished. The Chef's kitchen has two ovens, quartz countertops and over 20 drawers for easy to reach storage. Further renovations include new hardwood flooring; complete electrical overhaul including light fixtures, rocker switches and GFI receptacles. All three bathrooms have been beautifully renovated with the primary ensuite boasting a roomy 4' wide shower. Much attention was given to details reflecting ease of use and an aging in place lifestyle. Book an appointment today to view this gem and see for yourself. New roof shingles (Aug 2021); new hot water heater (May 2023) balcony refurbishment (Sept 2024), access to high speed fibre optic internet (2024)
- Property type
- Condo Townhouse
- Maintenance includes
- Parking
- Style
- 2-Storey
- Heating
- Forced Air
- Air conditioning
- Central Air
- Basement
- Crawl Space
- Garage
- Attached
- Parking spaces
- 2
- Central vac
- N
- Amenities
- BBQs Allowed, Communal Waterfront Area, Outdoor Pool, Shared Dock, Visitor Parking
- Foyer
- 2.26 × 2.16 m
- Bathroom
- 0.0 × 0.0 m
- Bedroom 3
- 4.7 × 3.12 m
- Dining Room
- 3.68 × 2.57 m
- Kitchen
- 3.68 × 3.4 m
- Laundry
- 4.22 × 1.8 m
- Living Room
- 6.5 × 6.12 m
- Bathroom
- 0.0 × 0.0 m
- Bedroom
- 3.28 × 2.9 m
- Primary Bedroom
- 6.5 × 4.83 m
- Bathroom
- 0.0 × 0.0 m
Homsy found 5 things to know before you buy
What it's worthSign in to see the 5 things Homsy found about this home
What the current price, the competition and the listing signals mean before you make an offer.
The area
AreaUnavailablewalk to transit
Unavailablegrocery stores within 1 km
Unavailablepublic schools within 1 km
Unavailableparks within 1 km
Price & listing history
What it's worthSign in to see price & listing history
Previous listing activity, every price change and the sold history available to verified buyers.
Homsy estimate
What it's worthSign in to see the Homsy estimate
Homsy's estimated value and a suggested starting point, based on the market evidence available for this home.
Cost to own
CostKnown monthly carrying costs
$1,116 / month
Maintenance$758
Property tax$358
MortgageAdd your rate →
We don't assume a rate for you — enter the rate you've actually been quoted.
Sold nearby
What it's worthSign in to see what similar homes sold for
Compare sold prices against asking prices for relevant nearby homes and in this building.
Not quite right? Similar homes for sale
AlternativesView all similar homes →
Like this one? Tell Alex your number.
No pressure, no obligation — a call to talk it through.