
 PRICE CHANGE

 See all 47 photos
PRICE CHANGE · 67 days
$1,399,000See Homsy estimate →
11 Hillcrest AvenueQueen Street Corridor, Brampton, ON L6W 1Y7 · Sale · MLS® W13775204
5Bedrooms
5Bathrooms
3500-5000Sq ft
6Parking
$280–$400Per sq ft
About this home
The homePrice per sq ft$280–$400
PossessionTBD
All listing details
- Description
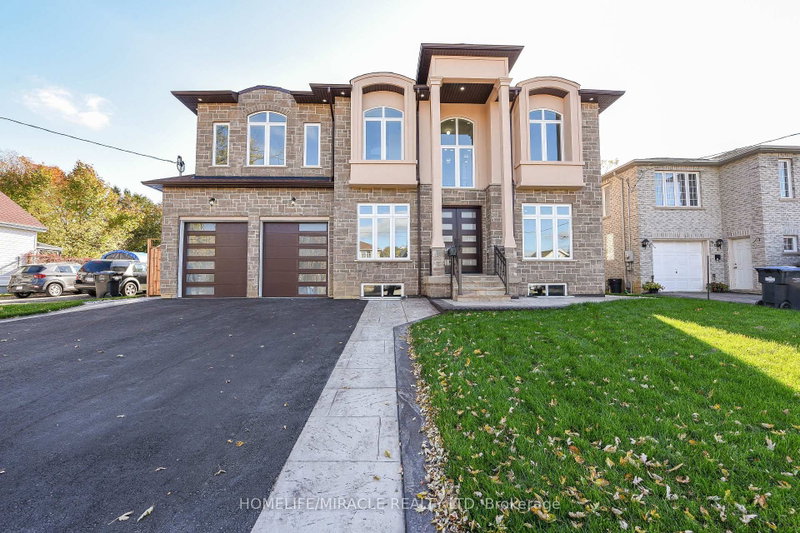
- Welcome to Newly Custom built Luxury Architectural Masterpiece This home features five spacious bedrooms with their own dedicated ensuite washrooms accommodating privacy, joint & large family living. Additionally a room on the Main floor which can be used as a Den or 6th Bedroom beside a Full Washroom. Prepare to be captivated by this truly magnificent custom-built residence, where a striking double-door entry reveals a breathtaking 20-foot foyer ceiling, a designer staircase gallery, and airy 9-foot ceilings across both levels. Seamlessly blending grand scale with thoughtful design, the home features a versatile main-floor den with a 3-piece bath that easily serves as a sixth bedroom, alongside a chef-inspired open-concept kitchen with built-in appliances that flows into a family room with a custom accent TV wall and a walkout to a massive backyard patio. Ultimate privacy awaits upstairs, where all five spacious bedrooms feature their own dedicated ensuite washrooms, led by a lavish primary retreat with a massive walk-in closet and a spa-like bath. Meticulously finished with rich hardwood, elegant pot lights, expansive windows, and a garage EV charger, this property offers an unbeatable final advantage: a huge basement with large windows and two separate entrances, delivering endless potential for a premium income suite or future development.
- Property type
- Duplex
- Style
- 2-Storey
- Heating
- Forced Air
- Air conditioning
- Central Air
- Basement
- Separate Entrance, Full
- Garage
- Attached
- Parking spaces
- 6
- Central vac
- N
- Breakfast
- 6.95 × 5.18 m
- Family Room
- 5.05 × 4.88 m
- Bedroom 2
- 4.36 × 4.66 m
- Bedroom 3
- 3.63 × 4.6 m
- Bedroom 5
- 4.49 × 3.6 m
- Kitchen
- 6.95 × 5.18 m
- Dining Room
- 4.75 × 3.54 m
- Bathroom
- 2.9 × 1.52 m
- Den
- 3.35 × 3.04 m
- Living Room
- 4.27 × 3.54 m
- Bedroom 4
- 4.2 × 3.54 m
- Primary Bedroom
- 5.09 × 5.12 m
- Laundry
- 2.98 × 1.86 m
Homsy found 5 things to know before you buy
What it's worthSign in to see the 5 things Homsy found about this home
What the current price, the competition and the listing signals mean before you make an offer.
The area
AreaUnavailablewalk to transit
Unavailablegrocery stores within 1 km
Unavailablepublic schools within 1 km
Unavailableparks within 1 km
Price & listing history
What it's worthSign in to see price & listing history
Previous listing activity, every price change and the sold history available to verified buyers.
Homsy estimate
What it's worthSign in to see the Homsy estimate
Homsy's estimated value and a suggested starting point, based on the market evidence available for this home.
Cost to own
CostKnown monthly carrying costs
— / month
MortgageAdd your rate →
We don't assume a rate for you — enter the rate you've actually been quoted.
Sold nearby
What it's worthSign in to see what similar homes sold for
Compare sold prices against asking prices for relevant nearby homes and in this building.
Not quite right? Similar homes for sale
AlternativesView all similar homes →
Like this one? Tell Alex your number.
No pressure, no obligation — a call to talk it through.