Listed : $798,000
Today
136 Elderwood Place, Brampton
3
3
1


Brampton North, Brampton, ON L6V 3N3
These are the listing’s recurring costs before any mortgage. Enter your own mortgage rate in the calculator below to estimate the monthly payment — we don’t assume a rate for you.
Excludes utilities, home insurance, repairs & upkeep, closing & financing-specific costs. Estimate only — not a loan offer or appraisal.
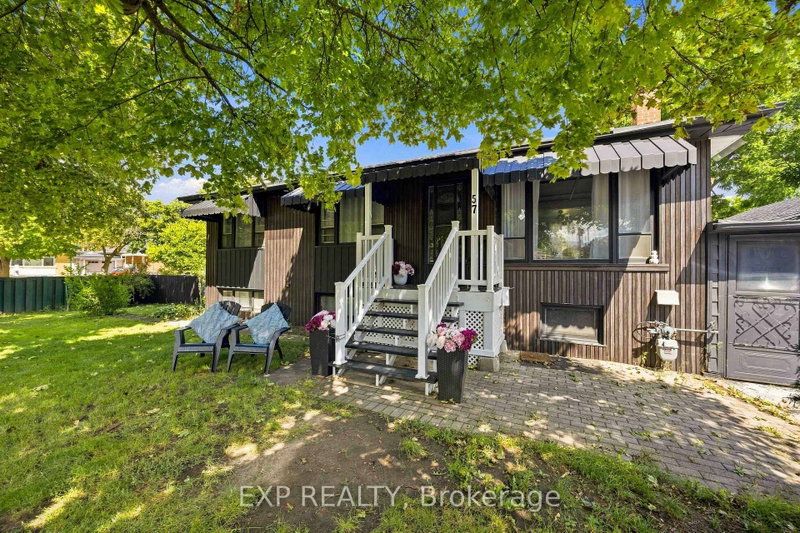
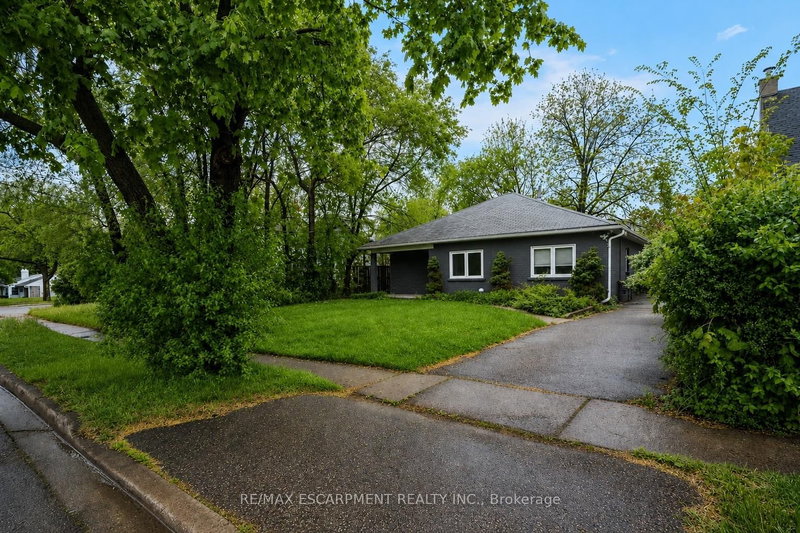
Welcome to this beautiful detached 3 bedroom, 5-level back split home! This house is completely upgraded with new paint, new floor and much more. It features a 2 bedroom legal basement, complete with a separate side entrance; registered as second dwelling unit in the city of Brampton. Complete Renovations done in 2025. Open concept living room with engineered hardwood flooring, with a picture wind...
Saved in this browser only — notes are private to you and do not appear on your other devices.
| Room | Level | Size | Features |
|---|---|---|---|
| Kitchen | In Between | 4.37' × 2.44' | overlooks backyard, quartz counter, pot lights |
| Family Room | Basement | 4.54' × 4.12' | laminate, open concept, large window |
| Primary Bedroom | Second | 4.57' × 3.51' | window, closet, hardwood floor |
| Den | Main | 1.98' × 2.44' | window, hardwood floor |
| Living Room | Main | 4.79' × 3.58' | window, hardwood floor, open concept |
| Bedroom 3 | Second | 3.29' × 2.68' | window, hardwood floor |
| Kitchen | Basement | 3.41' × 2.29' | quartz counter, combined w/laundry, ceramic floor |
| Bedroom | Basement | 3.05' × 2.44' | laminate, window |
| Bedroom 2 | Second | 4.57' × 2.68' | window, hardwood floor |
| Dining Room | In Between | 4.37' × 2.13' | ceramic floor, centre island, combined w/kitchen |
| Bedroom | Basement | 3.44' × 2.29' | laminate, window, closet |
Estimate only — not a mortgage quote, pre-approval or lending offer. Term, interest rate and down payment are assumptions you can adjust. Below 20% down the figure includes CMHC/mortgage-default insurance, which lenders add to the mortgage. It excludes closing costs, utilities and other expenses, and does not reflect any specific lender. Confirm real numbers with a licensed mortgage professional.
* Source: Calculation formula is compiled by Homsy.ca. This is for educational use only.
Sold prices, price changes, and listing history are available to signed-in members under real-estate board (VOW) rules.