
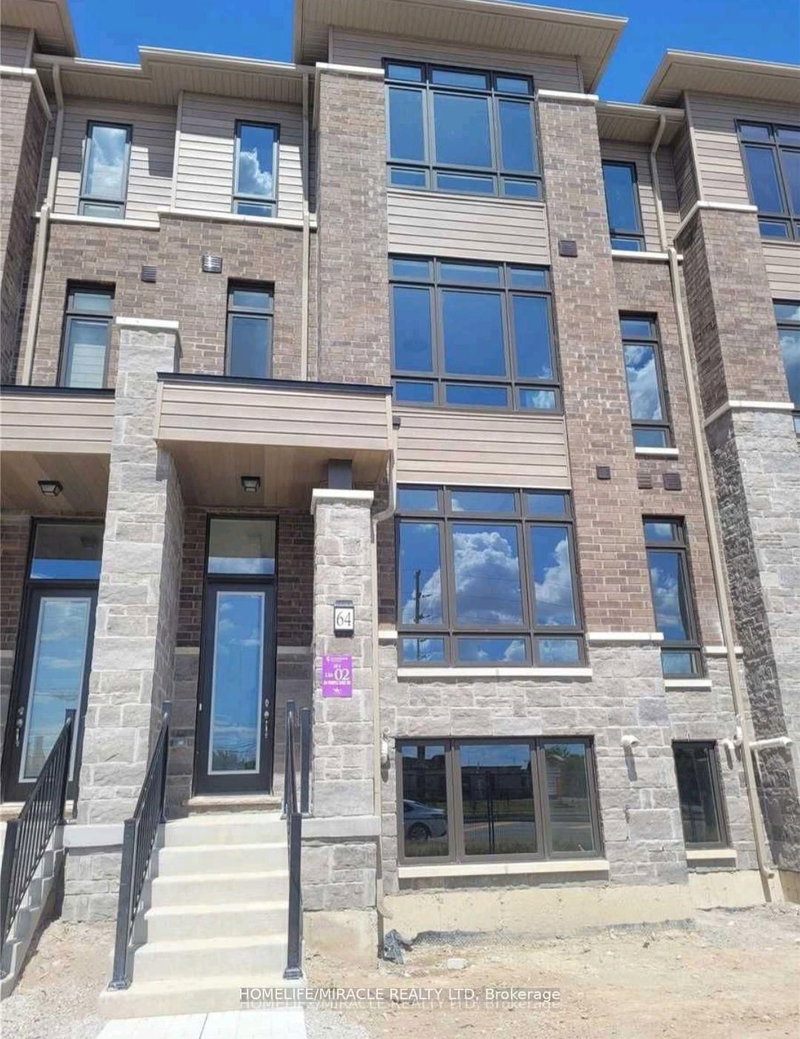
Listed : $3,300
10 days ago
64 Purple Sage Drive, Brampton
3
4
1
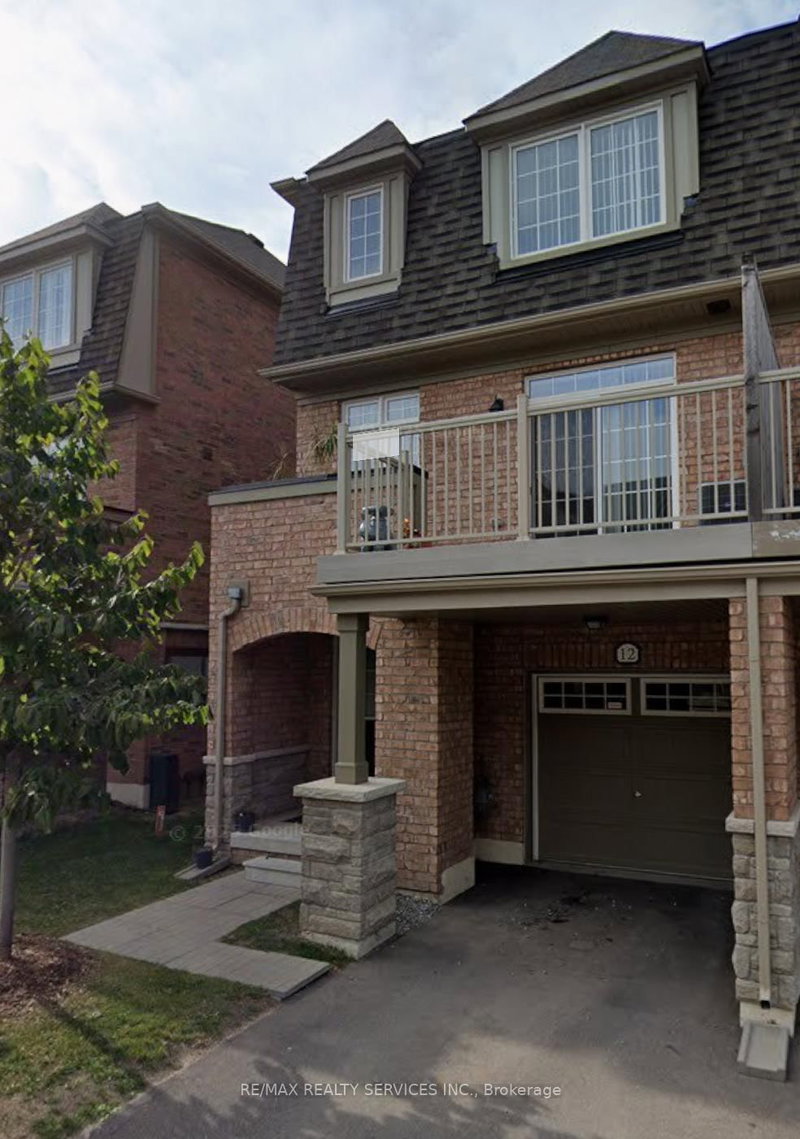
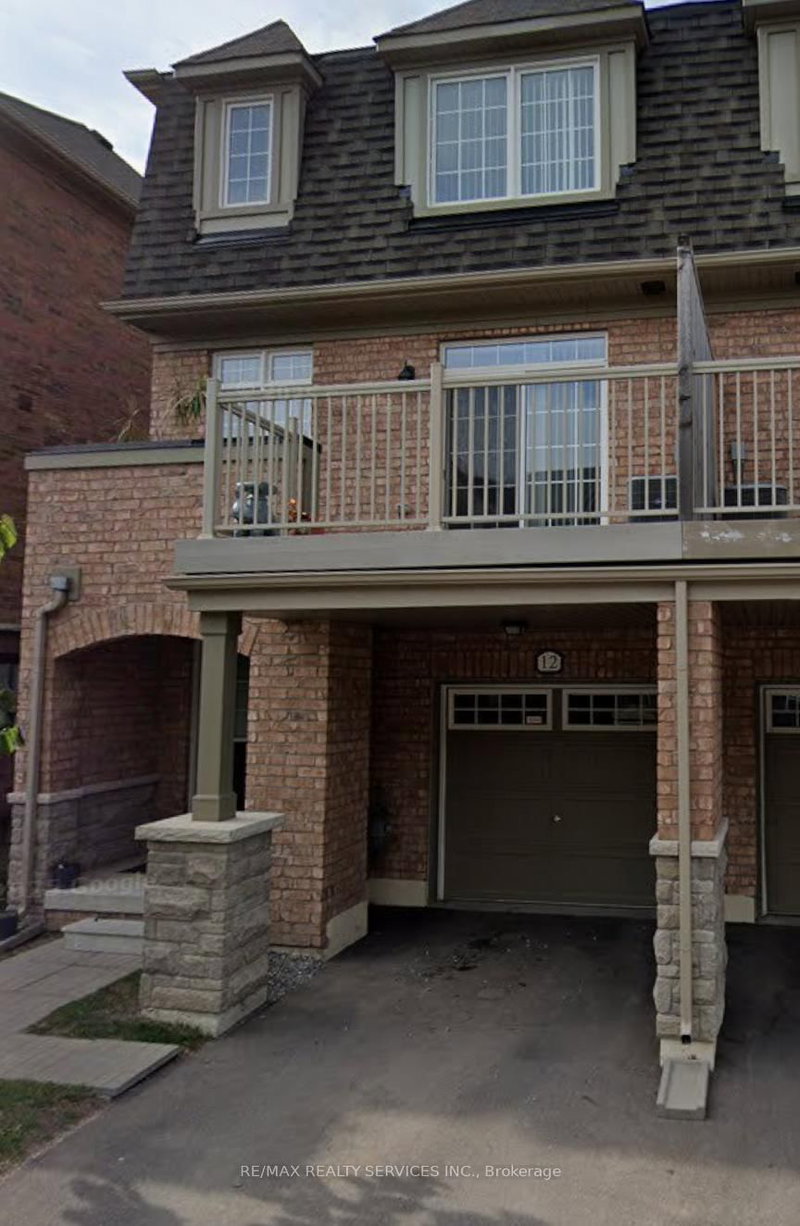
Bram East, Brampton, ON L6P 4A6
Excellent opportunity to lease a well-maintained townhouse in a family-friendly Brampton neighborhood, offering exceptional value and worry free living. Please submit rental application, full Equifax credit report with score, employment letter, recent pay stubs, references, and photo ID with all offers. First and last month's rent deposit required. Tenant insurance required prior to occupancy. Tha...
Saved in this browser only — notes are private to you and do not appear on your other devices.
| Room | Level | Size | Features |
|---|---|---|---|
| Kitchen | Second | 2.788' × 3.99' | ceramic floor, granite counters, w/o to deck |
| Dining Room | Second | 4.37' × 2.49' | hardwood floor, coffered ceiling(s) |
| Den | Main | 4.74' × 3.1' | 3 pc bath, w/o to garden |
| Bedroom 3 | Third | 2.46' × 2.99' | Closet |
| Bedroom 2 | Third | 2.99' × 2.99' | Closet |
| Primary Bedroom | Third | 3.81' × 4.511' | walk-in closet(s), ensuite bath, broadloom |
| Living Room | Second | 5.52' × 3.59' | Hardwood Floor |
| Breakfast | Second | 2.99' × 13.12' | Ceramic Floor |
Sold prices, price changes, and listing history are available to signed-in members under real-estate board (VOW) rules.