
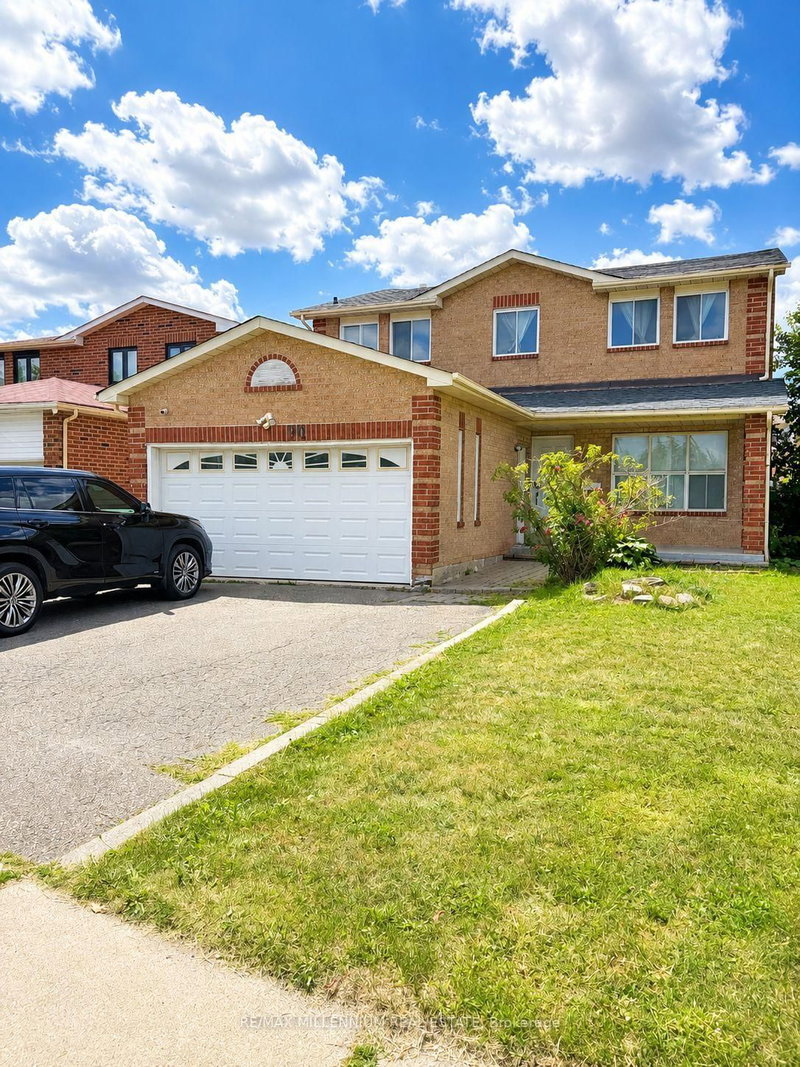
Listed : $2,150
9 days ago
90 Whitehaven Drive, Brampton
3
1

Heart Lake West, Brampton, ON L6Z 2W9
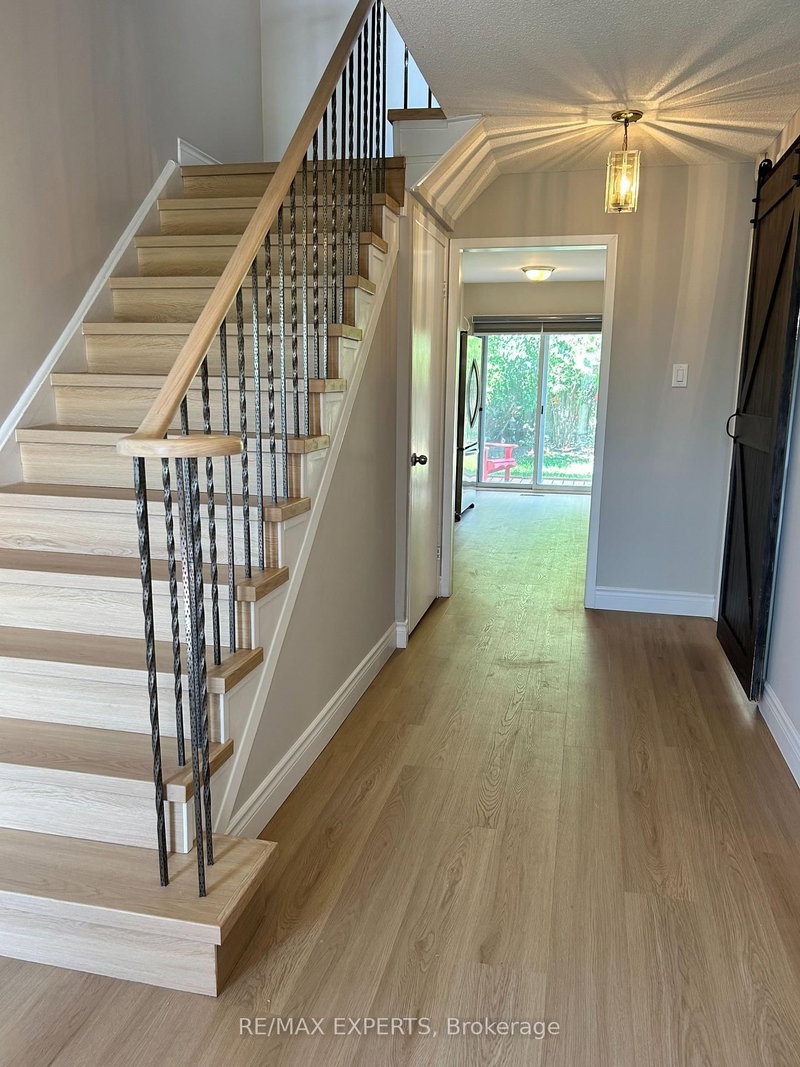
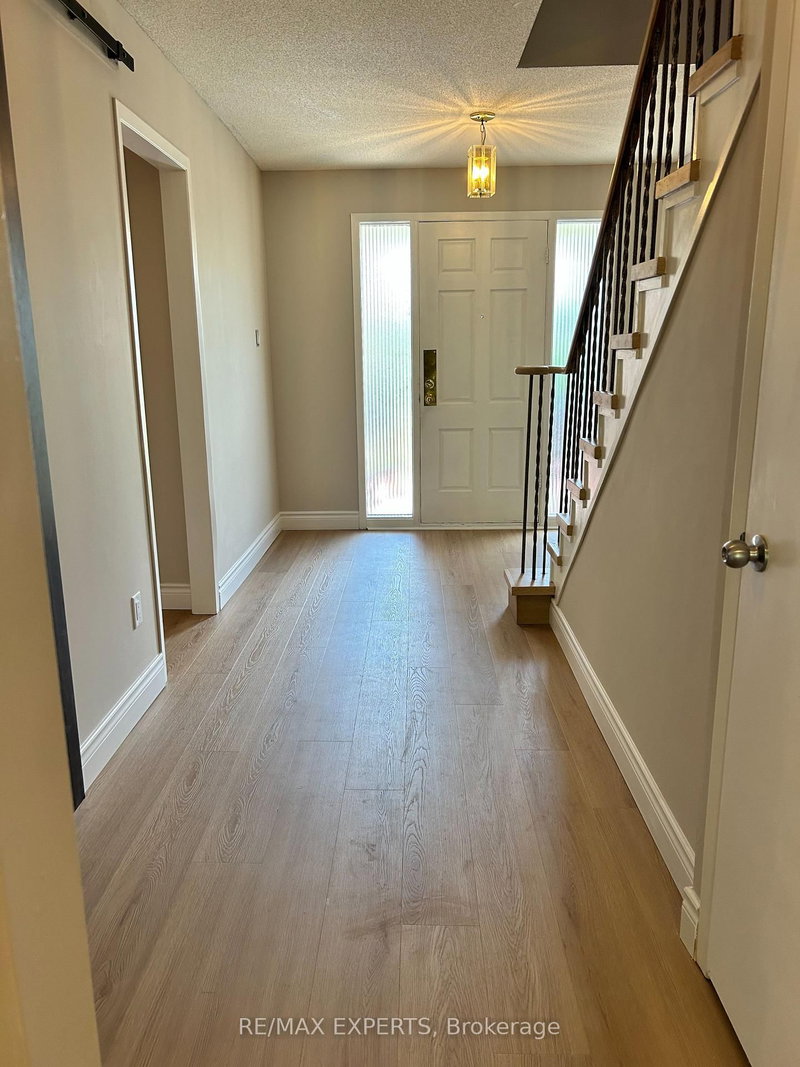
Spacious detached 3 bedroom 3 bathroom home located in desireable South Heart Lake. Main floor eat in kitchen has walkout to fully fenced and landscaped back yard. Cozy dining and living room with electric fireplace and large windows. Second level has three very spacious bedrooms, primary bedroom has 4 piece ensuite and walk in closet. New flooring and freshly painted main and upper level. Fully f...
Saved in this browser only — notes are private to you and do not appear on your other devices.
| Room | Level | Size | Features |
|---|---|---|---|
| Kitchen | Main | 4.9' × 2.46' | w/o to yard, stainless steel appl, vinyl floor |
| Bedroom 2 | Second | 3.99' × 2.46' | closet, window, broadloom |
| Recreation | Basement | -- | fireplace, broadloom |
| Living Room | Main | 3.67' × 3.06' | electric fireplace, window, broadloom |
| Bedroom 3 | Second | 3.07' × 2.47' | closet, window, broadloom |
| Primary Bedroom | Second | 4.59' × 3.35' | ensuite bath, walk-in closet(s), broadloom |
| Laundry | Basement | -- | -- |
| Dining Room | Main | 3.32' × 3.08' | window, broadloom |
Sold prices, price changes, and listing history are available to signed-in members under real-estate board (VOW) rules.
