
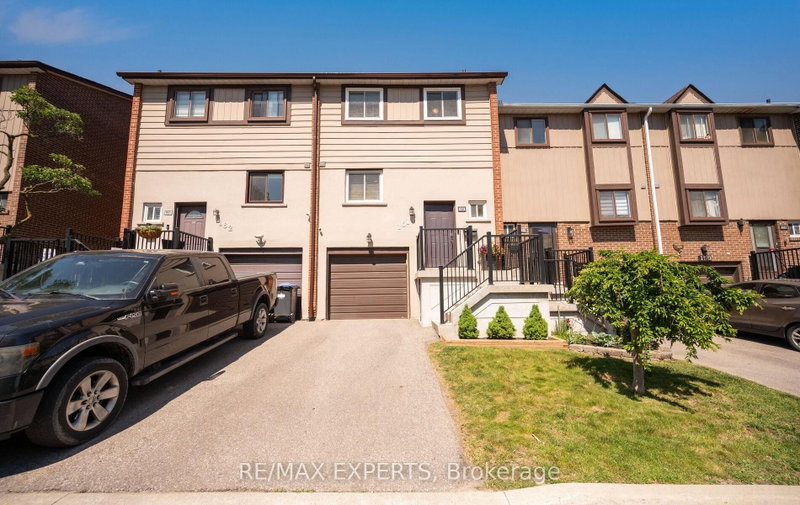
 PRICE CHANGEEast exposure
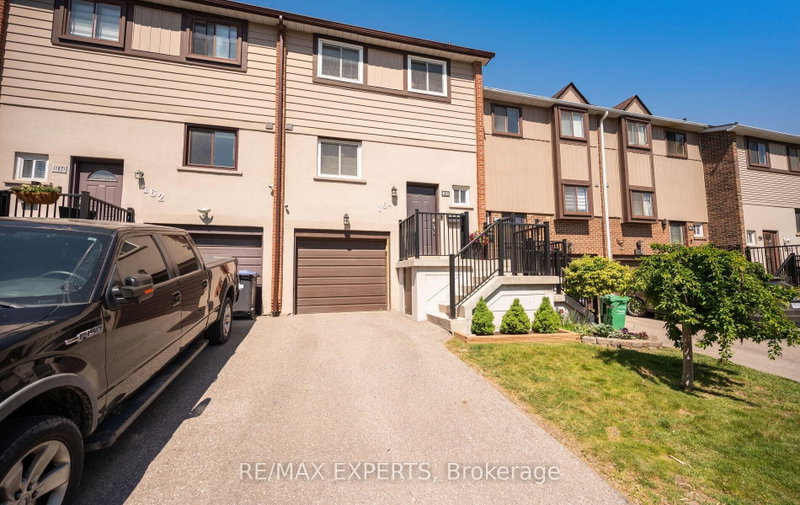 See all 49 photos
PRICE CHANGE · 111 days
$459,900See Homsy estimate →
Unit 15 – 161 Moregate CrescentCentral Park, Brampton, ON L6S 3K9 · Sale · MLS® W13601324
3Bedrooms
2Bathrooms
1200-1399Sq ft
2Parking
$329–$383Per sq ft
About this home
The homeMaintenance$954.10/mo
Taxes$3,301.78/yr
Price per sq ft$329–$383
ExposureEast
LockerNone
PossessionTBD
PetsYes-with Restrictions
All listing details
- Description
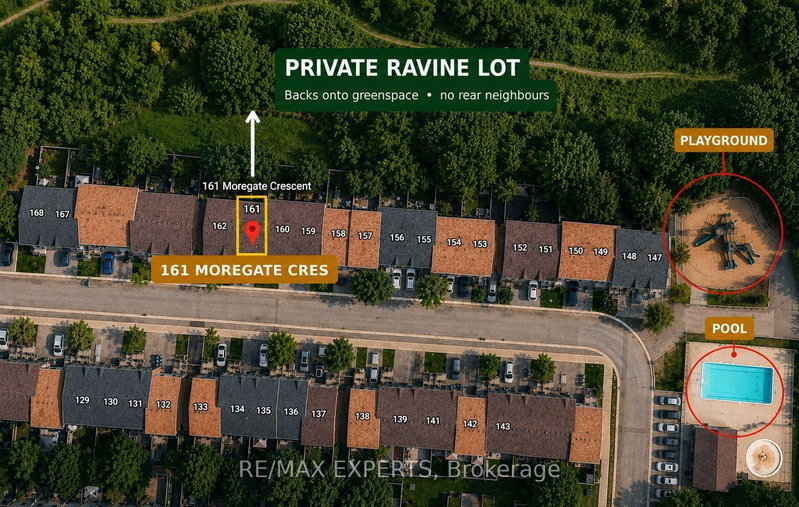
- Welcome to 161 Moregate Crescent, a rare ravine lot townhouse offering privacy, a large backyard, and no neighbours behind. Backing onto scenic greenspace, this beautifully maintained home provides the perfect blend of nature, comfort, and convenience in one of Brampton's most desirable communities. Offering approximately 1,221 sq. ft. of thoughtfully designed living space, this home features 3 bedrooms, 2 bathrooms, and a finished walkout basement with direct access to the private backyard overlooking the ravine. The bright, open concept main floor showcases a spacious combined living and dining area, ideal for both everyday living and entertaining. Upstairs, you'll find three generously sized, sun filled bedrooms, while the finished walkout basement offers flexible space for a recreation room, home office, gym, or playroom. Additional highlights include one garage space and one driveway space for a total of two parking spots, visitor parking conveniently located beside the unit, and additional overflow parking nearby. The comprehensive maintenance fees provide exceptional value by covering water, high speed internet, cable television, roof maintenance, lawn care, snow removal, and all common elements. Residents also enjoy access to the lifeguard supervised community outdoor swimming pool. Ideally located just minutes from Trinity Common Mall, Bramalea City Centre, Brampton Civic Hospital, William Osler Health System, schools, parks, public transit, and Highway 410, this home offers outstanding convenience for families, professionals, first time buyers, downsizers, and investors alike. Rarely does a ravine property with a spacious backyard, walkout basement, and extensive maintenance inclusive amenities become available. Don't miss this exceptional opportunity.
- Property type
- Condo Townhouse
- Maintenance includes
- Water, cable TV, parking
- Style
- 2-Storey
- Heating
- Forced Air
- Air conditioning
- Central Air
- Basement
- Finished with Walk-Out
- Garage
- Built-In
- Parking spaces
- 2
- Central vac
- N
- Amenities
- BBQs Allowed, Outdoor Pool
- Bedroom 3
- 3.05 × 2.72 m
- Primary Bedroom
- 5.45 × 3.35 m
- Bedroom 2
- 4.1 × 2.63 m
- Dining Room
- 2.9 × 2.76 m
- Recreation
- 3.49 × 3.75 m
- Living Room
- 5.5 × 3.48 m
- Kitchen
- 3.31 × 2.88 m
Homsy found 5 things to know before you buy
What it's worthSign in to see the 5 things Homsy found about this home
What the current price, the competition and the listing signals mean before you make an offer.
The area
AreaUnavailablewalk to transit
Unavailablegrocery stores within 1 km
Unavailablepublic schools within 1 km
Unavailableparks within 1 km
Price & listing history
What it's worthSign in to see price & listing history
Previous listing activity, every price change and the sold history available to verified buyers.
Homsy estimate
What it's worthSign in to see the Homsy estimate
Homsy's estimated value and a suggested starting point, based on the market evidence available for this home.
Cost to own
CostKnown monthly carrying costs
$1,229 / month
Maintenance$954
Property tax$275
MortgageAdd your rate →
We don't assume a rate for you — enter the rate you've actually been quoted.
Sold nearby
What it's worthSign in to see what similar homes sold for
Compare sold prices against asking prices for relevant nearby homes and in this building.
Not quite right? Similar homes for sale
AlternativesView all similar homes →
Like this one? Tell Alex your number.
No pressure, no obligation — a call to talk it through.