Listed : $3,500
2026-07-03
30 Boothill Drive, Brampton
4
4
2

Northwest Brampton, Brampton, ON L7A 4G8
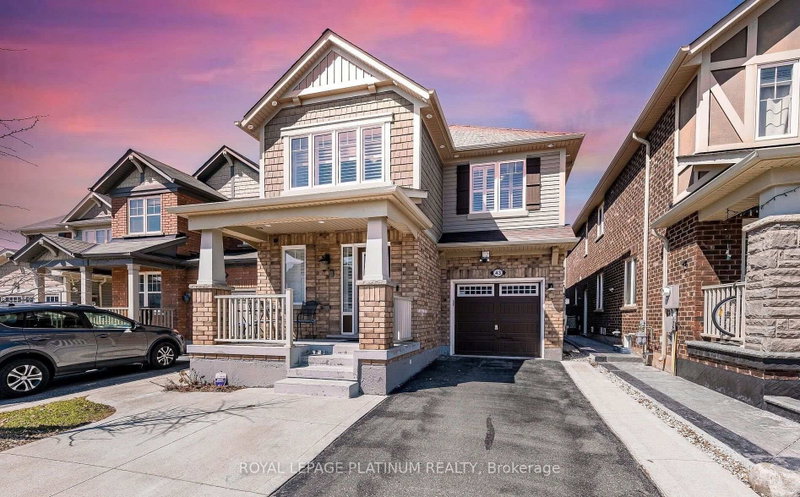
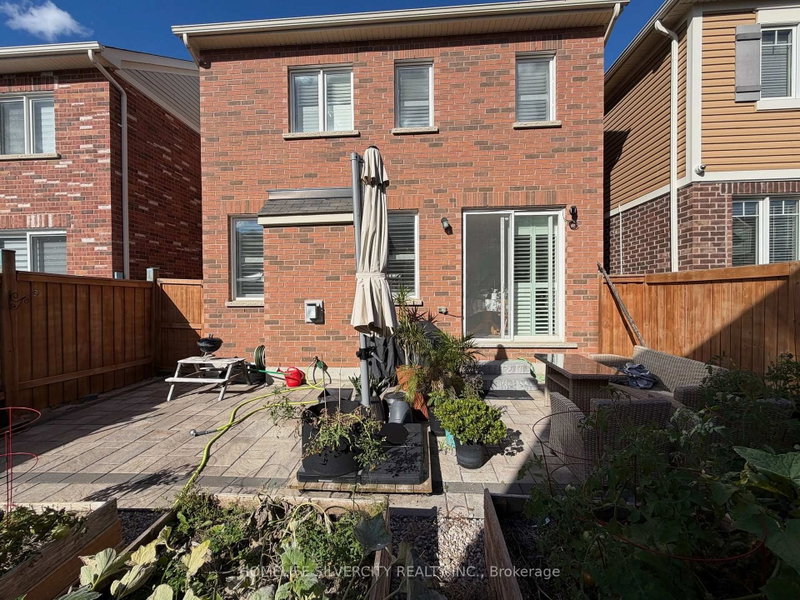
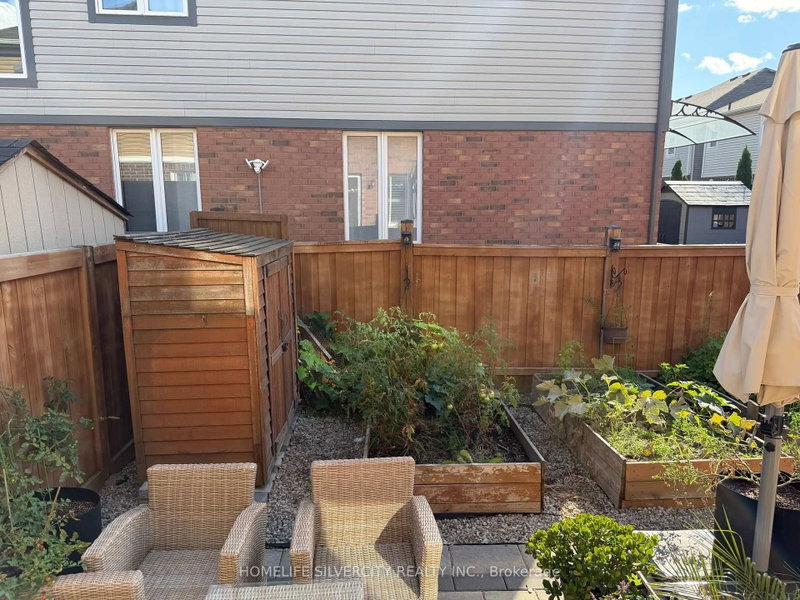
Fully detached single garage house with unfinished basement. Hardwood flooring on main and upper levels. Spacious family room with fireplace. Big living and dining room. Upper floor has 4 bedrooms with 2 bathrooms along with Laundry. Excellent neighborhood with transit stop at walking steps from the house. Garage door opener installed. Patio stone front area and backyard with wooden shed. "No pet...
Saved in this browser only — notes are private to you and do not appear on your other devices.
| Room | Level | Size | Features |
|---|---|---|---|
| Breakfast | Main | 2.7' × 2.8' | -- |
| Dining Room | Main | 3.5' × 6.0' | -- |
| Bedroom | Upper | 3.2' × 4.3' | -- |
| Family Room | Main | 3.9' × 4.8' | -- |
| Bedroom | Upper | 3.4' × 3.6' | -- |
| Kitchen | Main | 2.7' × 3.4' | -- |
| Primary Bedroom | Upper | 3.9' × 3.8' | -- |
| Bedroom | Upper | 2.7' × 3.6' | -- |
Sold prices, price changes, and listing history are available to signed-in members under real-estate board (VOW) rules.