
 ACTIVE
 See all 40 photos
ACTIVE · 81 days
$1,999,999See Homsy estimate →
19 Black Diamond CrescentCredit Valley, Brampton, ON L6X 0V8 · Sale · MLS® W13673572
4+1Bedrooms
4Bathrooms
3500-5000Sq ft
7Parking
$400–$571Per sq ft
About this home
The homeTaxes$14,984.04/yr
Price per sq ft$400–$571
PossessionTBA
All listing details
- Description
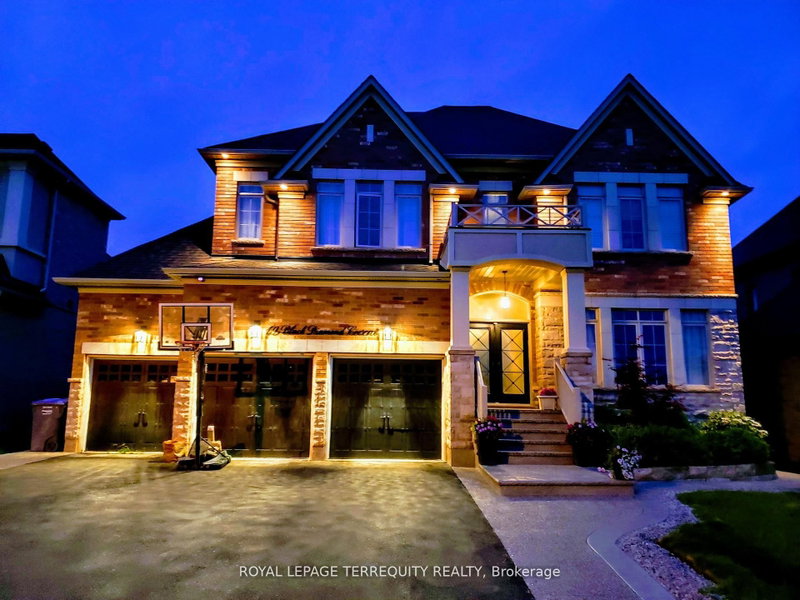
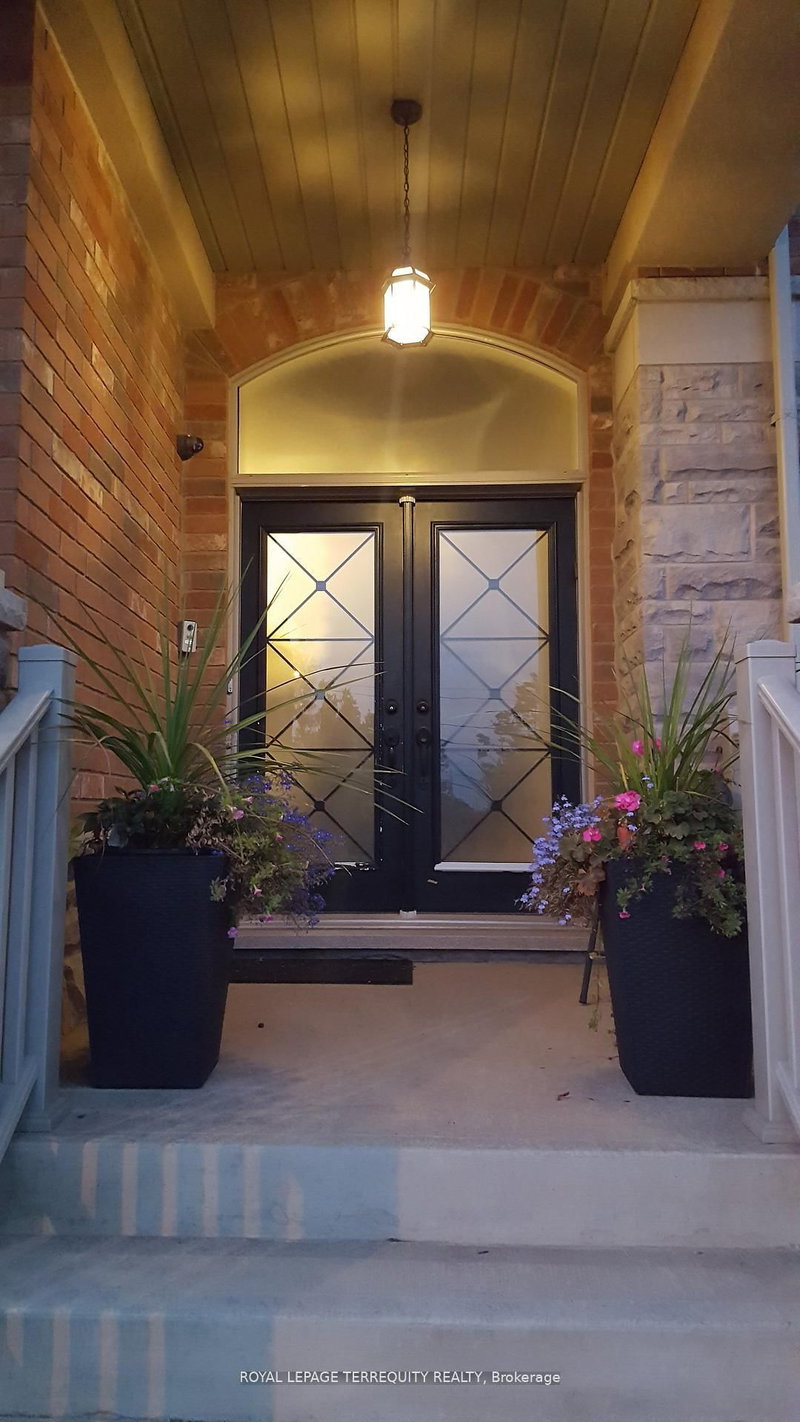
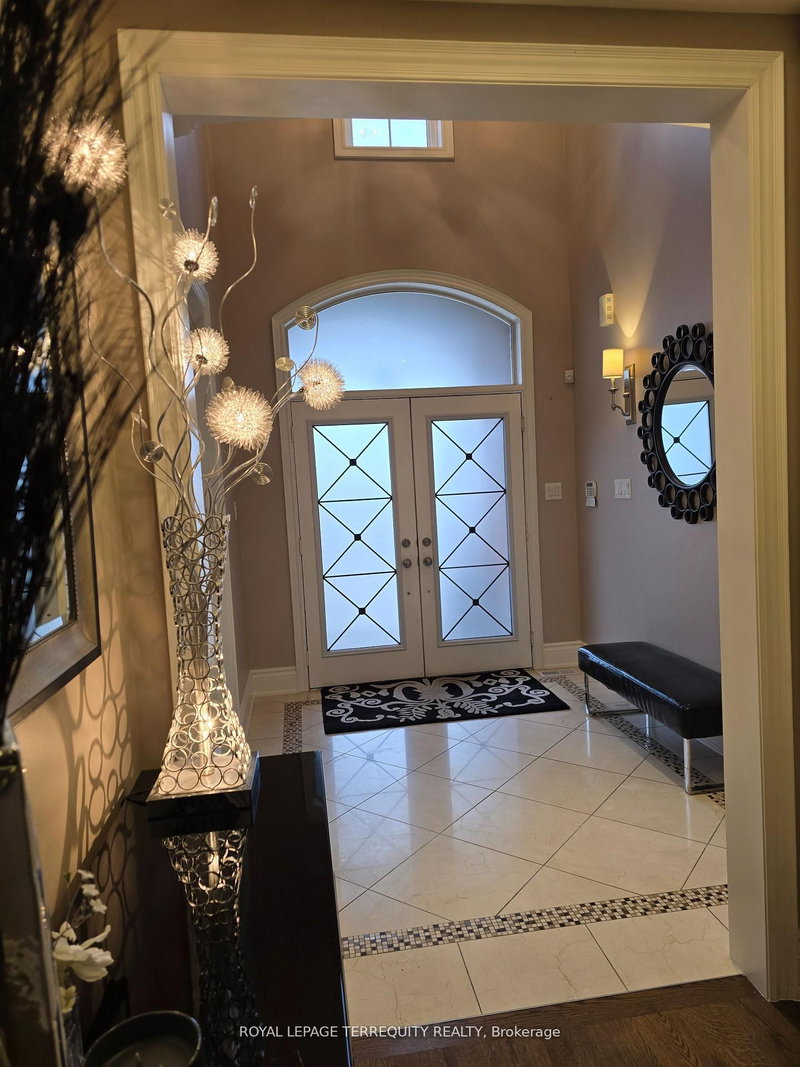
- Welcome to this stunning former builder's model home in the highly sought-after Credit Ridge community, offering many upgrades for an exceptional blend of luxury, space, and thoughtful design. With soaring 10-ft ceilings on both the main and second floors, the home feels bright, open, and elegantly appointed throughout. A grand vaulted marble-tiled foyer creates an impressive first impression, complemented by rich hardwood flooring and refined architectural details across the main level. The private front office shares a striking two-way fireplace with the formal living room, creating a sophisticated space ideal for both working from home and relaxing. The formal dining room features a dramatic vaulted ceiling, providing an elegant setting for hosting family gatherings and entertaining guests. The well-designed kitchen offers ceramic tile flooring, generous cabinetry, and an open concept layout that seamlessly supports both everyday living and entertaining. The upper level features four spacious bedrooms and three full bathrooms, including a luxurious primary retreat complete with its own fireplace, two walk-in closets, and a beautifully appointed 5-piece ensuite featuring marble flooring. A valuable feature of this home is the rough-in for heated flooring throughout, including the basement, offering the opportunity to add ultimate comfort and luxury in the future. Additional highlights include convenient backyard access to the garage and a prime location close to parks, trails, excellent schools, shopping, transit, and major highways.
- Property type
- Detached
- Style
- 2-Storey
- Heating
- Forced Air
- Air conditioning
- Central Air
- Basement
- Unfinished
- Garage
- Attached
- Parking spaces
- 7
- Central vac
- Y
- Bedroom 3
- 3.96 × 3.81 m
- Office
- 3.96 × 3.15 m
- Primary Bedroom
- 6.1 × 3.96 m
- Loft
- 3.66 × 2.08 m
- Living Room
- 3.91 × 3.61 m
- Dining Room
- 4.27 × 3.91 m
- Family Room
- 5.92 × 4.14 m
- Bedroom 2
- 4.83 × 3.81 m
- Kitchen
- 4.06 × 3.71 m
- Bedroom 4
- 3.96 × 3.35 m
- Breakfast
- 5.49 × 3.96 m
Homsy found 5 things to know before you buy
What it's worthSign in to see the 5 things Homsy found about this home
What the current price, the competition and the listing signals mean before you make an offer.
The area
AreaUnavailablewalk to transit
Unavailablegrocery stores within 1 km
Unavailablepublic schools within 1 km
Unavailableparks within 1 km
Price & listing history
What it's worthSign in to see price & listing history
Previous listing activity, every price change and the sold history available to verified buyers.
Homsy estimate
What it's worthSign in to see the Homsy estimate
Homsy's estimated value and a suggested starting point, based on the market evidence available for this home.
Cost to own
CostKnown monthly carrying costs
$1,249 / month
Property tax$1,249
MortgageAdd your rate →
We don't assume a rate for you — enter the rate you've actually been quoted.
Sold nearby
What it's worthSign in to see what similar homes sold for
Compare sold prices against asking prices for relevant nearby homes and in this building.
Not quite right? Similar homes for sale
AlternativesView all similar homes →
Like this one? Tell Alex your number.
No pressure, no obligation — a call to talk it through.