
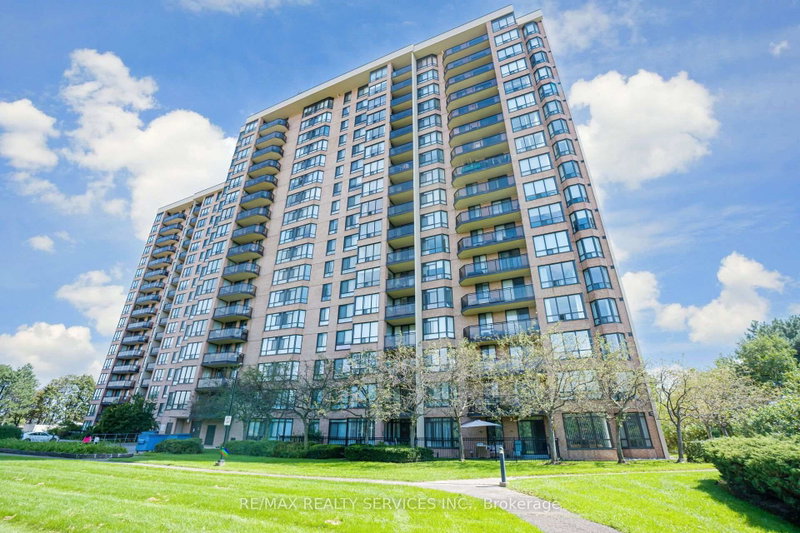
 ACTIVENorth West exposure
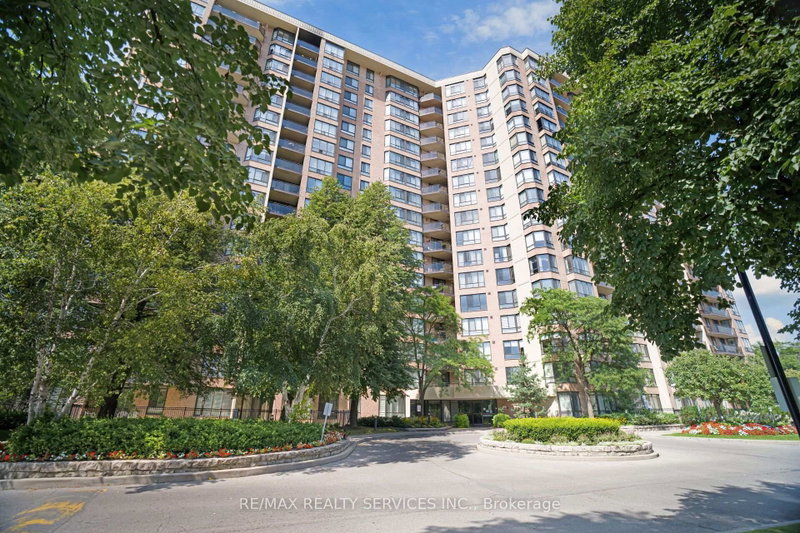
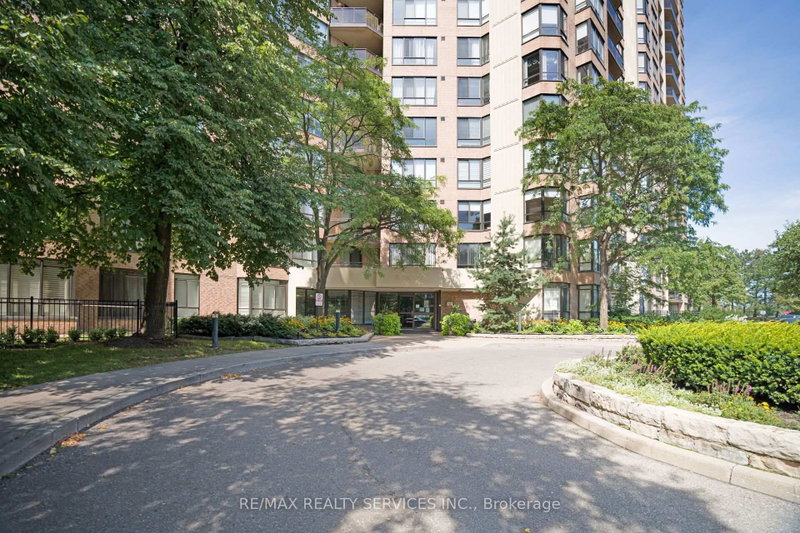 See all 43 photos
ACTIVE · 59 days
$489,700See Homsy estimate →
Unit 1606 – 20 Cherrytree DriveFletcher's Creek South, Brampton, ON L6Y 3V1 · Sale · MLS® W13768172
2+1Bedrooms
2Bathrooms
1400-1599Sq ft
2Parking
$306–$350Per sq ft
About this home
The homeMaintenance$1,503.74/mo
Taxes$3,421.83/yr
Price per sq ft$306–$350
ExposureNorth West
LockerOwned
PossessionTBA
PetsYes-with Restrictions
All listing details
- Description
- Welcome to this exceptional 1,537 sq. ft. unit in the highly sought-after Crown West building. One of the largest units in the building, this spacious, carpet-free suite offers an open-concept living and dining area, an eat-in kitchen with stainless steel fridge, stove and dishwasher (approximately 5 years new), plus a bonus freezer.The bright solarium provides additional living space, while the generously sized den offers excellent flexibility for a home office, guest room, library or reading area. The spacious primary bedroom features a walk-in closet and 4-piece ensuite with both a bathtub and separate shower. The second bedroom is well-sized and is complemented by a second full 4-pc bathroom.Enjoy the convenience of a large laundry room with a 2026 washer and dryer, along with additional storage space. Two side-by-side parking spaces are conveniently located just steps from the elevator, plus a semi-private locker room.Residents enjoy an impressive selection of amenities, including an outdoor pool, tennis courts, squash courts, whirlpool, BBQ area and more. Maintenance fees include VIP cable, internet, home phone, gas, hydro and water, as well as use of the building's extensive amenities.An exceptional opportunity to enjoy spacious, upscale condominium living with an abundance of amenities and conveniences.
- Property type
- Condo Apartment
- Maintenance includes
- Heat, hydro, water, cable TV, parking
- Style
- Apartment
- Heating
- Forced Air
- Air conditioning
- Central Air
- Basement
- None
- Garage
- Underground
- Parking spaces
- 2
- Central vac
- N
- Amenities
- Bike Storage, Car Wash, Community BBQ, Exercise Room, Game Room, Outdoor Pool
- Kitchen
- 4.11 × 3.05 m
- Living Room
- 5.71 × 5.25 m
- Dining Room
- 3.45 × 2.51 m
- Primary Bedroom
- 5.03 × 3.78 m
- Den
- 3.83 × 2.91 m
- Solarium
- 3.01 × 2.51 m
- Bedroom 2
- 3.86 × 3.27 m
Homsy found 5 things to know before you buy
What it's worthSign in to see the 5 things Homsy found about this home
What the current price, the competition and the listing signals mean before you make an offer.
The area
AreaUnavailablewalk to transit
Unavailablegrocery stores within 1 km
Unavailablepublic schools within 1 km
Unavailableparks within 1 km
Price & listing history
What it's worthSign in to see price & listing history
Previous listing activity, every price change and the sold history available to verified buyers.
Homsy estimate
What it's worthSign in to see the Homsy estimate
Homsy's estimated value and a suggested starting point, based on the market evidence available for this home.
Cost to own
CostKnown monthly carrying costs
$1,789 / month
Maintenance$1,504
Property tax$285
MortgageAdd your rate →
We don't assume a rate for you — enter the rate you've actually been quoted.
Sold nearby
What it's worthSign in to see what similar homes sold for
Compare sold prices against asking prices for relevant nearby homes and in this building.
Not quite right? Similar homes for sale
AlternativesView all similar homes →
Like this one? Tell Alex your number.
No pressure, no obligation — a call to talk it through.