
 ACTIVE

 See all 50 photos
ACTIVE · 123 days
$1,038,000See Homsy estimate →
20 Fleming AvenueDowntown Brampton, Brampton, ON L6Y 1K1 · Sale · MLS® W13544060
3Bedrooms
3Bathrooms
2000-2500Sq ft
3Parking
$415–$519Per sq ft
About this home
The homeTaxes$6,429.84/yr
Price per sq ft$415–$519
PossessionTBD
All listing details
- Description
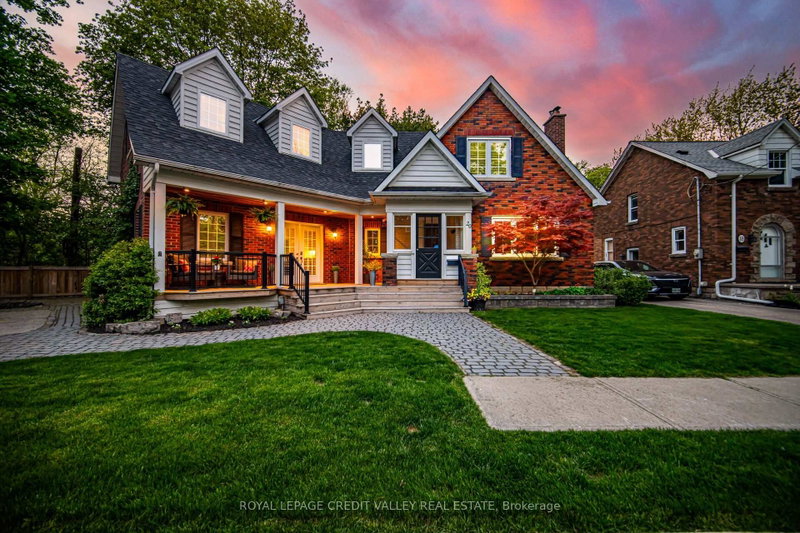
- Nestled at the end of a Cul de sac - Fantastic curb appeal and unique layout invites you to this well loved Home located on this Quiet Street & Neighbourhood. Backs Onto Walking Trails-Previous Railroad Tracks No Longer In Use. Built On A Premium Pie-Shaped Lot with Lots Of Natural Day Light enveloping this 2350 Sqft (as per MPAC) home. Open Concept Wide Living Room With Large Windows, Open Concept Updated Kitchen With Stainless Steel Appliances & Extended Tall Cabinets, Full Size Dining Area W/Out To Backyard new Deck with Garden Shed To Enjoy Those Gardening Summer Days And Long Summer Nights. Family Room With Cozy Fireplace For those long winter evenings. Hardwood Stairs Leads To generous size Bedrooms With Capacious Primary Bedroom and 4 Pcs Ensuite, Loft Space Can Be Used As Office. Finished Basement With Open Concept Rec Room, Full Washroom & Workshop. Quiet Street And Wonderful Neighbourhood To Raise Your Family Private Treed Backyard parking for 3 cars width wise NOT tandem. Walking Distance To Go Station, Gage Park And All The Amenities. New Deck 2024, Painted Primary bedroom, Second bedroom and upper washroom, New flooring on main living room, primary bedroom and second bedroom 2024, New Laminate flooring on a portion of the basement 2025.
- Property type
- Detached
- Style
- 1 1/2 Storey
- Heating
- Forced Air
- Air conditioning
- Central Air
- Basement
- Finished
- Garage
- None
- Parking spaces
- 3
- Central vac
- N
- Laundry
- 0.0 × 0.0 m
- Recreation
- 4.25 × 5.19 m
- Family Room
- 4.1 × 4.25 m
- Living Room
- 5.31 × 6.99 m
- Dining Room
- 3.1 × 3.69 m
- Bedroom 3
- 3.09 × 3.77 m
- Loft
- 3.09 × 3.77 m
- Primary Bedroom
- 4.84 × 5.15 m
- Kitchen
- 2.66 × 7.98 m
- Bedroom 2
- 3.37 × 3.38 m
- Other
- 5.53 × 3.97 m
- Workshop
- 3.23 × 3.46 m
- Office
- 0.0 × 0.0 m
Homsy found 5 things to know before you buy
What it's worthSign in to see the 5 things Homsy found about this home
What the current price, the competition and the listing signals mean before you make an offer.
The area
AreaUnavailablewalk to transit
Unavailablegrocery stores within 1 km
Unavailablepublic schools within 1 km
Unavailableparks within 1 km
Price & listing history
What it's worthSign in to see price & listing history
Previous listing activity, every price change and the sold history available to verified buyers.
Homsy estimate
What it's worthSign in to see the Homsy estimate
Homsy's estimated value and a suggested starting point, based on the market evidence available for this home.
Cost to own
CostKnown monthly carrying costs
$536 / month
Property tax$536
MortgageAdd your rate →
We don't assume a rate for you — enter the rate you've actually been quoted.
Sold nearby
What it's worthSign in to see what similar homes sold for
Compare sold prices against asking prices for relevant nearby homes and in this building.
Not quite right? Similar homes for sale
AlternativesView all similar homes →
Like this one? Tell Alex your number.
No pressure, no obligation — a call to talk it through.