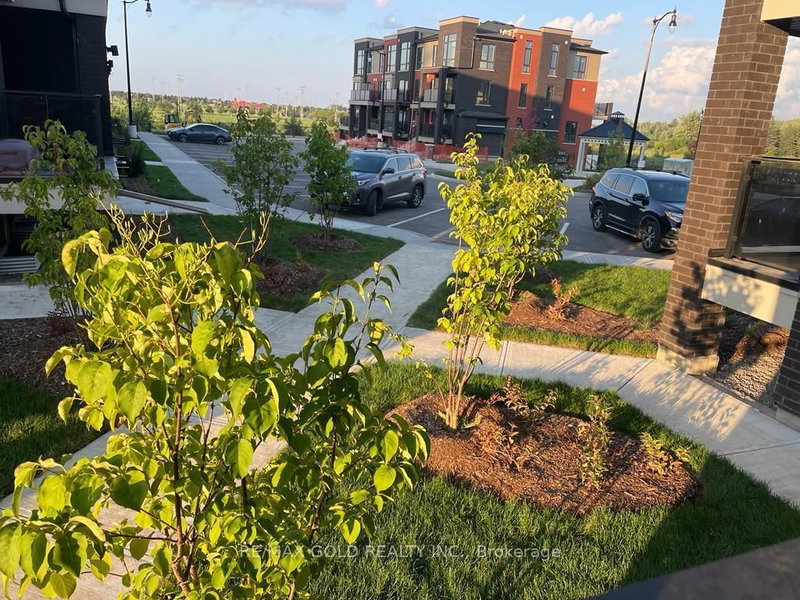
Listed : $2,675
Today
200 Veterans Drive, Brampton
3
2
1
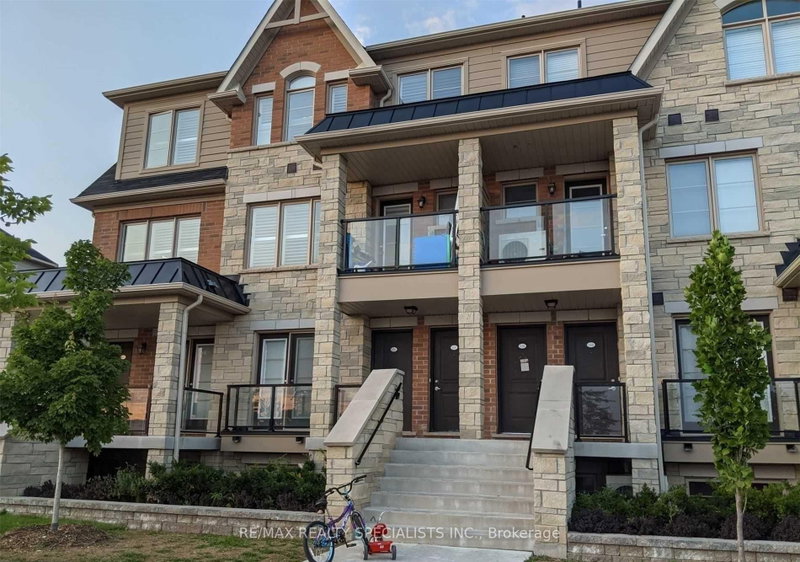
Northwest Brampton, Brampton, ON L7A 4S6
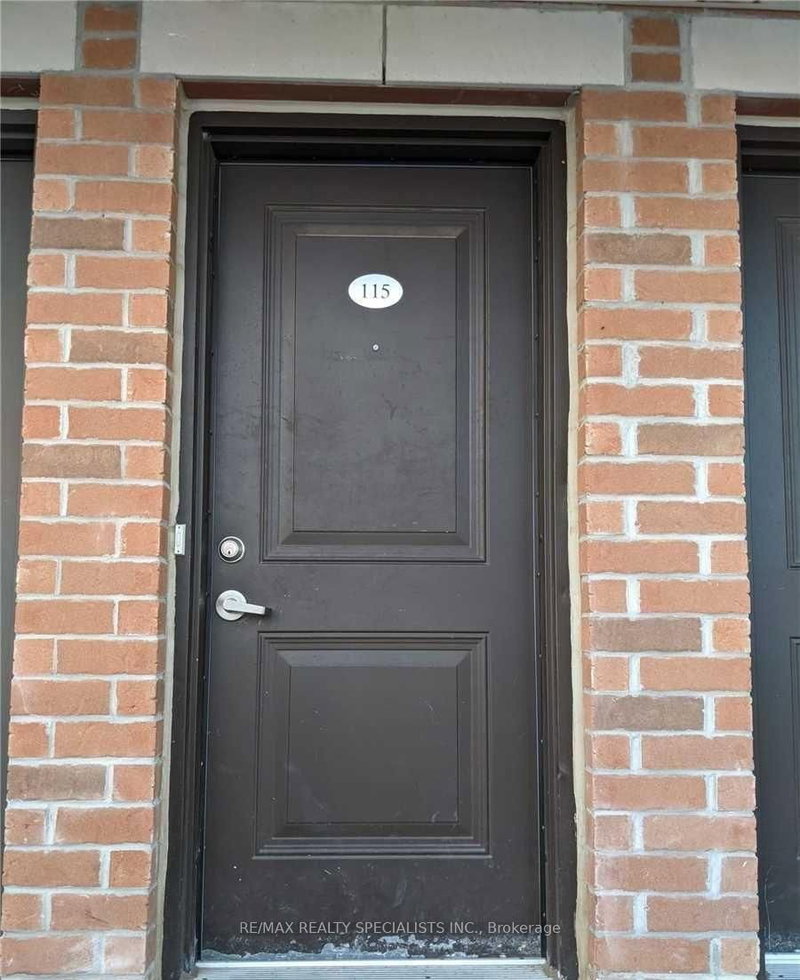
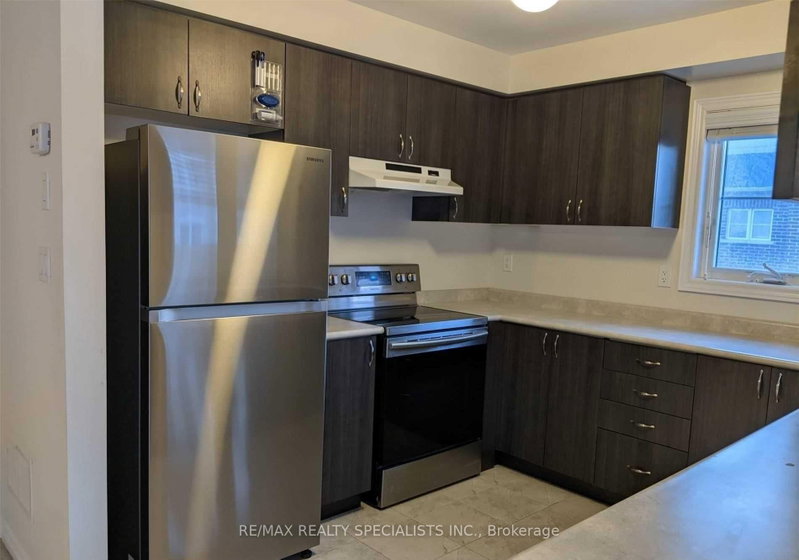
Welcome To 200 Veterans, Unit 115, Offering 3 Bedrooms And 2 Bathrooms In A Well-Maintained Condo Townhouse Community. Enjoy A Bright And Functional Layout With The Comfort And Convenience Of Townhouse Living. Condo Townhouse Living Offers The Benefits Of Low-Maintenance Living, While Residents Can Enjoy A Well-Maintained Community Without The Added Responsibilities Of Maintaining A Traditional De...
Saved in this browser only — sign in to keep your notes across devices.
| Room | Level | Size | Features |
|---|---|---|---|
| Primary Bedroom | Second | 3.96' × 3.05' | broadloom, closet, window |
| Bedroom 2 | Second | 3.35' × 3.05' | broadloom, closet, window |
| Bedroom 3 | Second | 3.35' × 3.05' | broadloom, closet, window |
| Kitchen | Main | 3.05' × 2.74' | ceramic floor, quartz counter, backsplash |
| Living Room | Main | 5.79' × 5.79' | broadloom, open concept |
Sold prices, price changes, and listing history are available to signed-in members under real-estate board (VOW) rules.