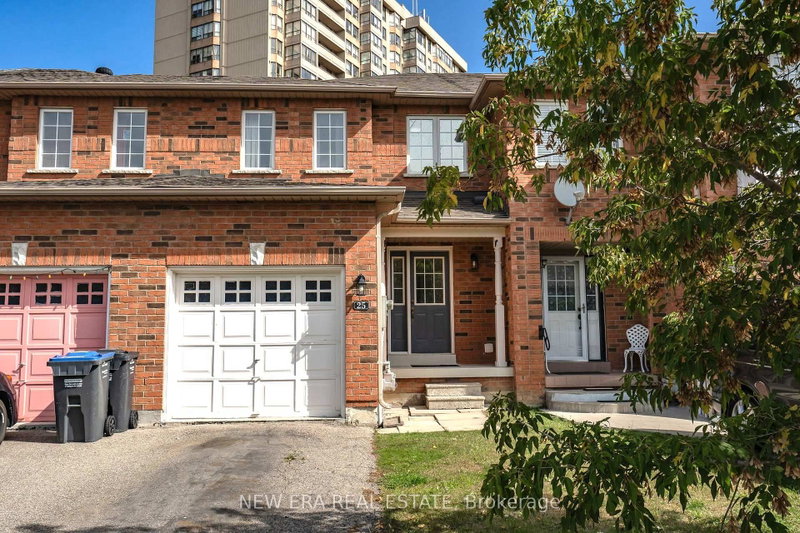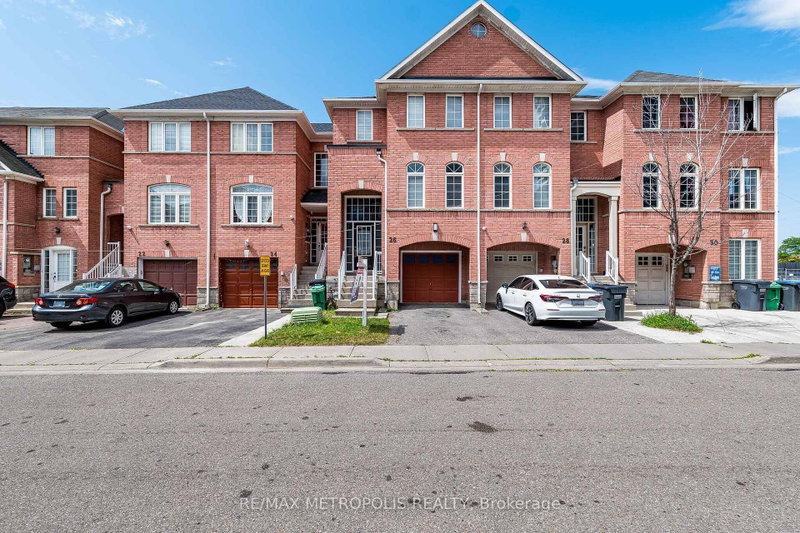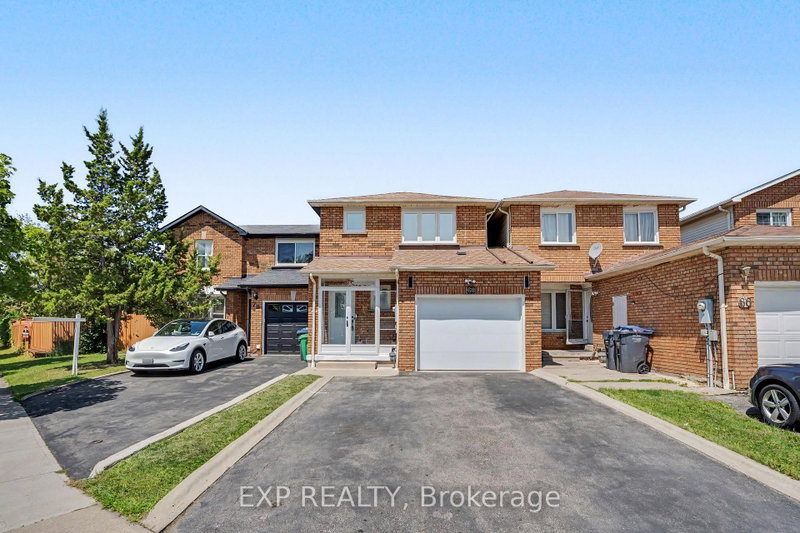
Listed : $699,000
15 days ago
68 Tulip Drive, Brampton
3
4
1
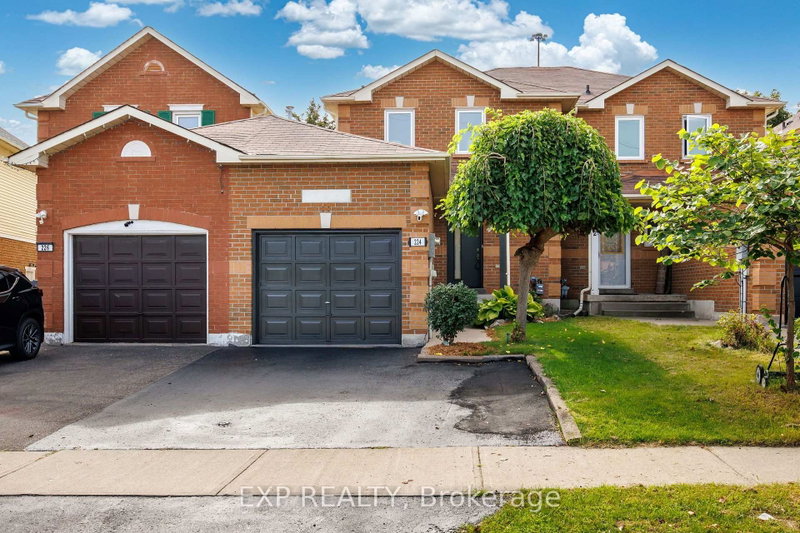

Fletcher's Creek South, Brampton, ON L6Y 4V6
These are the listing’s recurring costs before any mortgage. Enter your own mortgage rate in the calculator below to estimate the monthly payment — we don’t assume a rate for you.
Excludes utilities, home insurance, repairs & upkeep, closing & financing-specific costs. Estimate only — not a loan offer or appraisal.
Welcome to one of the very few homes located on the premium, quiet cul-de-sac part of Timberlane Dr. This freshly painted linked property is fully attached to one neighbour only and therefore feels like a semi-detached. As soon as you open the brand new front door of this beautifully maintained house and step into the renovated foyer, you will feel at home in the bright and modern space that is pr...
Saved in this browser only — notes are private to you and do not appear on your other devices.
| Room | Level | Size | Features |
|---|---|---|---|
| Primary Bedroom | Second | 3.4' × 5.3' | 2 pc ensuite, walk-in closet(s) |
| Dining Room | Ground | 2.95' × 2.34' | hardwood floor, w/o to deck, overlooks backyard |
| Kitchen | Ground | 5.33' × 2.33' | stainless steel appl, stone counters, breakfast bar |
| Bedroom 3 | Second | 3.31' × 2.65' | large closet, overlooks backyard |
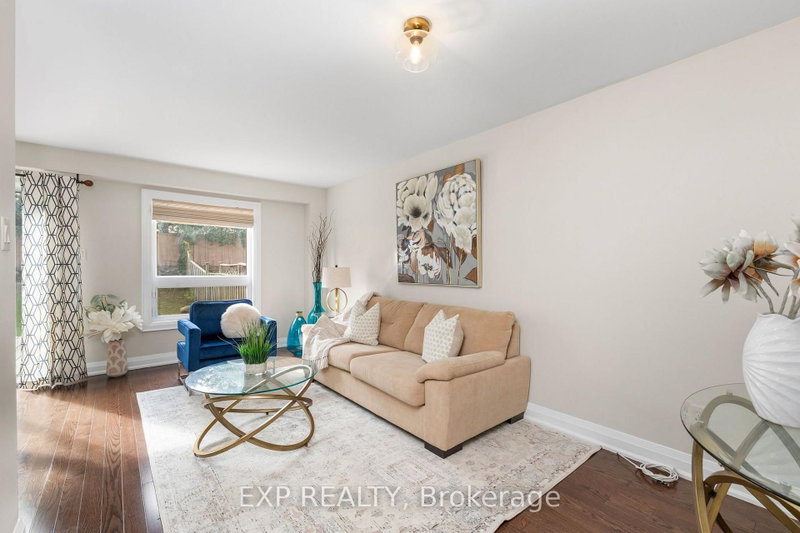
| Living Room | Ground | 5.23' × 2.96' | hardwood floor, large window, overlooks backyard |
| Bedroom 2 | Second | 3.26' × 2.55' | large closet, overlooks backyard |
| Recreation | Basement | 5.23' × 5.3' | laminate, 3 pc bath, gas fireplace |
| Foyer | Ground | 4.51' × 2.96' | 2 pc bath, tile floor |
Estimate only — not a mortgage quote, pre-approval or lending offer. Term, interest rate and down payment are assumptions you can adjust. The figure excludes CMHC/mortgage-default insurance, closing costs, utilities and other expenses, and does not reflect any specific lender. Confirm real numbers with a licensed mortgage professional.
* Source: Calculation formula is compiled by Homsy.ca. This is for educational use only.
Sold prices, price changes, and listing history are available to signed-in members under real-estate board (VOW) rules.