Listed : $3,600
24 days ago
2 Pepperwood Place, Brampton
4
3
1


Northgate, Brampton, ON L6S 2H5
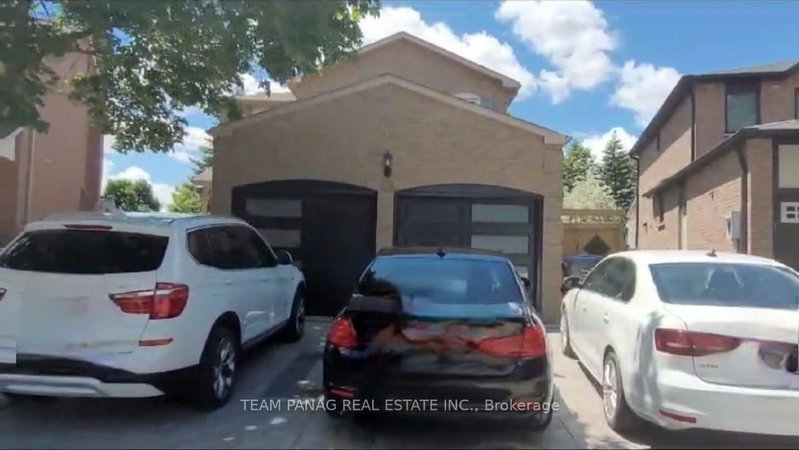
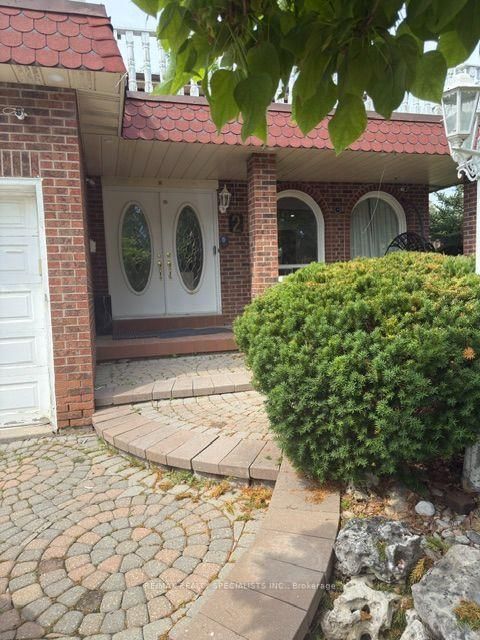
Well Maintained Detached Home With Tons Of Natural Light. Landscaped Front With Interlocked Porch. Spacious Hallway Leads To Living Room With Fireplace. Walk-Out To Amazing Byrd Which Inc Deck, Beautiful Gden Area. Complete Privacy In Your Byrd For Outdoor Entertainment. Separate Dining Area, Large Eat In Kitchen With Breakfast Area.4 Bright And SpaciousBedrooms.2 Washrooms. Master Bedroom Combine...
Saved in this browser only — notes are private to you and do not appear on your other devices.
| Room | Level | Size | Features |
|---|---|---|---|
| Bedroom 2 | Second | 4.41' × 5.28' | broadloom, combined w/br, his and hers closets |
| Bedroom 3 | Second | 2.69' × 3.93' | hardwood floor, overlooks frontyard, closet |
| Recreation | Basement | 5.53' × 4.98' | window, 2 pc bath |
| Living Room | Main | 3.51' × 5.13' | broadloom, fireplace, w/o to deck |
| Bedroom 4 | Second | 3.83' × 2.47' | hardwood floor, overlooks frontyard, closet |
| Dining Room | Main | 2.59' × 2.31' | hardwood floor, window, separate room |
| Kitchen | Main | 2.92' × 2.94' | hardwood floor, eat-in kitchen, breakfast area |
| Primary Bedroom | Second | 4.41' × 5.28' | broadloom, combined w/br, his and hers closets |
Sold prices, price changes, and listing history are available to signed-in members under real-estate board (VOW) rules.