Listed : $3,300
26 days ago
9 Unsworth Street, Brampton
3
3
1
Fletcher's Meadow, Brampton, ON L7A 3L8
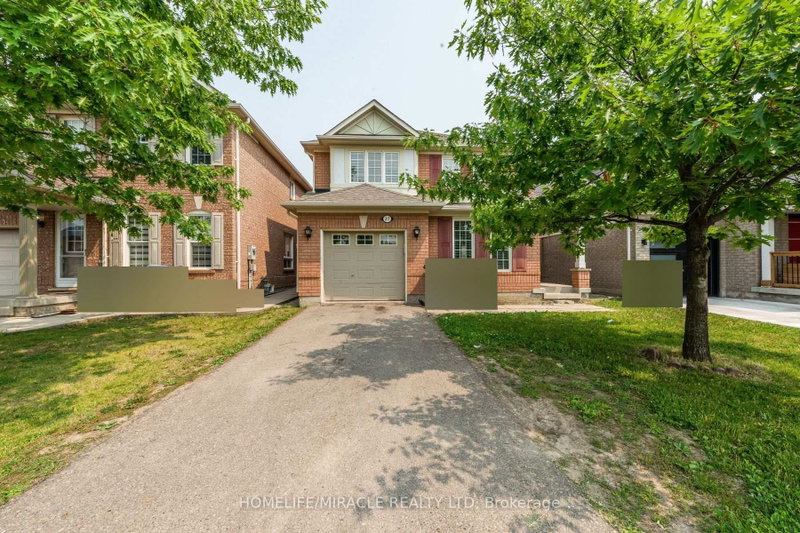
Huge 36 feet wide Lot, Detached Family Home perfect layout with 3 very good size Bedrooms and 3 Washrooms and more than 1700 Sq ft as per MPAC with second floor laundry, Nested In Desirable Fletcher's Meadow, Close To All Amenities, Schools & Transit. A Formal separate Living And Family Room, Open Kitchen & Breakfast Area. Master Bedroom With 4 Piece En suite. Entrance To Garage. Shared 3 Piece En...
Saved in this browser only — notes are private to you and do not appear on your other devices.
| Room | Level | Size | Features |
|---|---|---|---|
| Living Room | Main | 6.7' × 3.34' | Bay Window |
| Primary Bedroom | Second | 4.4' × 3.95' | Walk-In Closet(s) |
| Laundry | Second | 1.83' × 1.52' | Laundry Sink |
| Family Room | Main | 4.27' × 3.96' | Combined w/Kitchen |
| Bedroom 2 | Second | 3.51' × 2.89' | Closet |
| Bedroom 3 | Second | 3.95' × 3.05' | Closet |
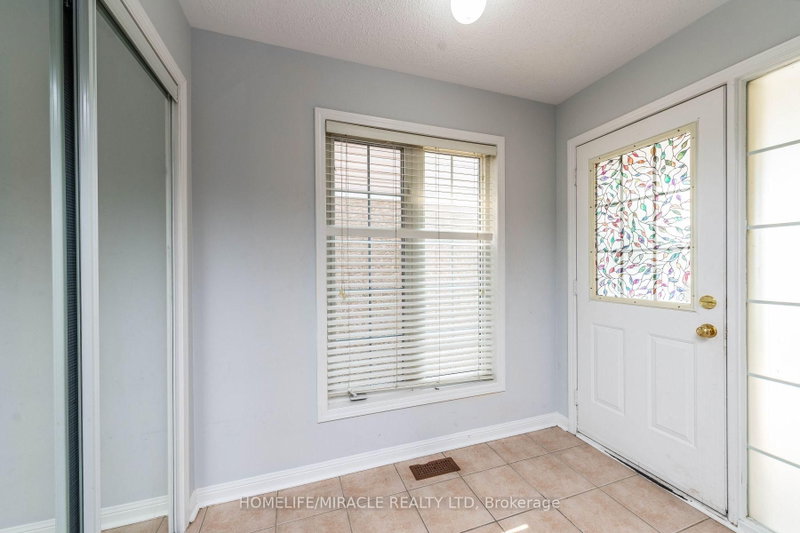
| Foyer | Main | 2.44' × 1.52' | Window |
| Kitchen | Main | 3.51' × 3.66' | Window |
Sold prices, price changes, and listing history are available to signed-in members under real-estate board (VOW) rules.