
$3,50032 Elderwood
3+1 bed•3 bath•1100-1500 sqft
NEW
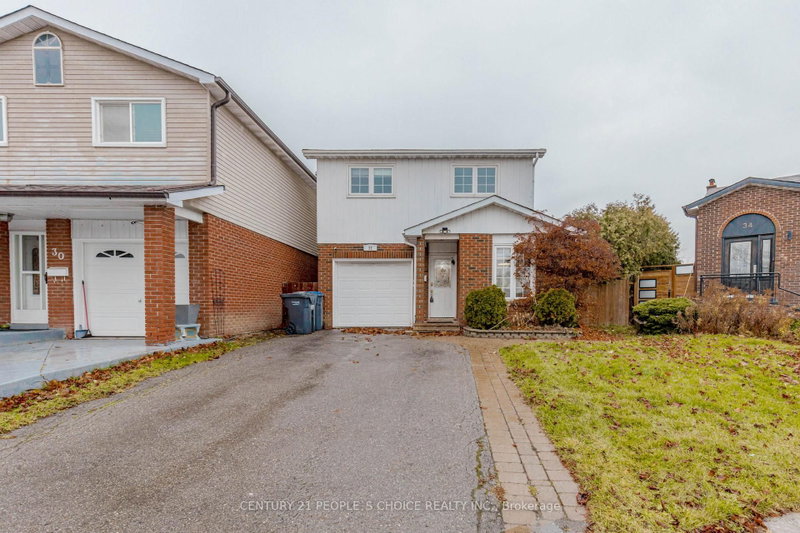
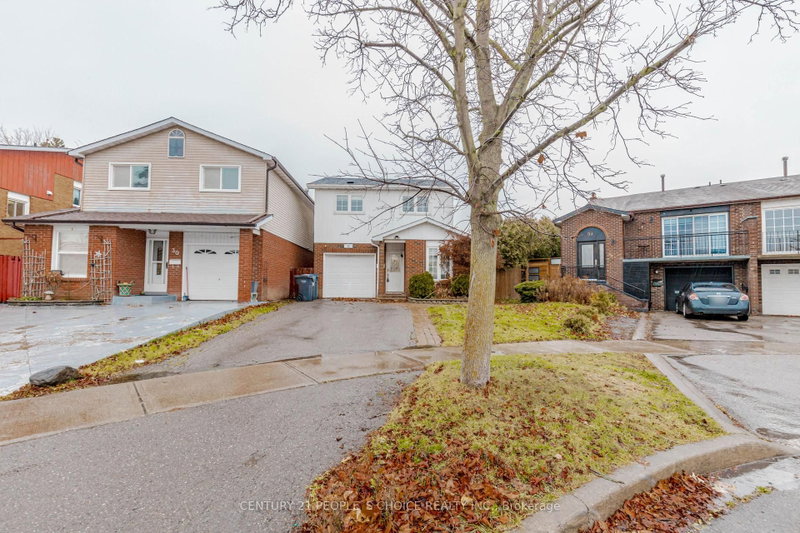
32 Elderwood Place
Brampton North, Brampton, ON L6V 3N3
$3,500 /mo
3+1Bedrooms
3Bathrooms
1100-1500Sqft
1Parking
26 days ago27 days on marketLot 28.22 × 157.07 ft (irregular)MLS®: W13718646Lease
RentalFreehold
FurnishedPartially
Parking4
Description
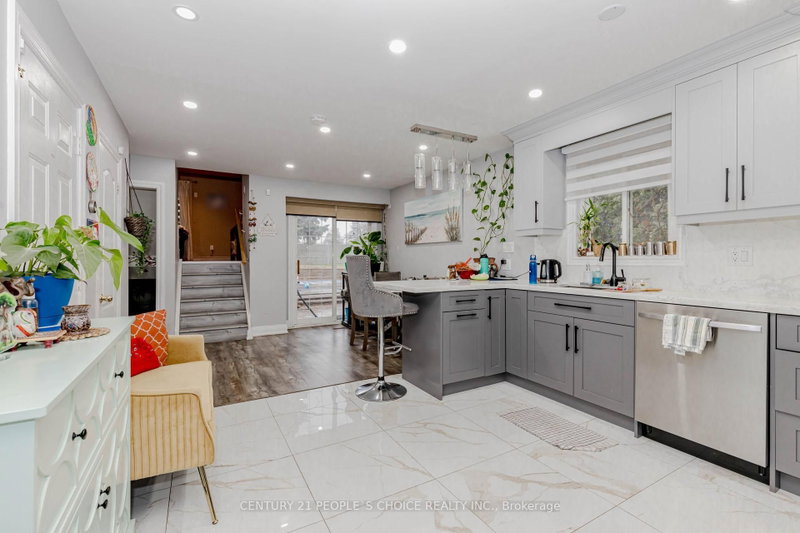
Welcome to 32 Elderwood Place-an upgraded, spacious 5-level backsplit nestled on a quiet street in desirable Brampton North. This inviting detached home offers 3+1 bedrooms, 3 bathrooms and a versatile multi-level layout with plenty of room to live, work and entertain. Enjoy hardwood flooring in the living and family rooms, a cozy fireplace, finished basement, convenient main-floor laundry and dir...
My Notes
Saved in this browser only — sign in to keep your notes across devices.
I've toured this home
Property Details
Property TypeDetached
StyleBacksplit 5
Size1100-1500 ft²
Days on Market27 days
MLS#W13718646
StatusActive
HeatingForced Air
A/CCentral Air
GarageAttached
Parking Spaces4
BasementFinished, Walk-Up
OccupancyImmediate
Listed ByCENTURY 21 PEOPLE`S CHOICE REALTY INC.
Room Details
| Room | Level | Size | Features |
|---|---|---|---|
| Bedroom 3 | Second | 3.2' × 2.75' | Broadloom |
| Kitchen | Main | 4.9' × 2.43' | ceramic floor, eat-in kitchen |
| Living Room | Upper | 4.78' × 4.38' | Hardwood Floor |
| Primary Bedroom | Second | 4.58' × 3.58' | Broadloom |
| Bedroom | Basement | -- | Laminate |
| Family Room | Basement | 4.75' × 4.38' | Hardwood Floor |
| Dining Room | Main | 3.38' × 2.58' | w/o to yard, ceramic floor |
| Breakfast | Main | -- | -- |
| Bedroom 2 | Second | 4.53' × 2.75' | Broadloom |
Bathrooms
1 bathroom on Second (4 pieces)
1 bathroom on Main (2 pieces)
1 bathroom on Basement (4 pieces)
Unlock more property intelligence
Sold prices, price changes, and listing history are available to signed-in members under real-estate board (VOW) rules.
Sign in to view