
 ACTIVE
 See all 46 photos
ACTIVE · 73 days
$1,499,900See Homsy estimate →
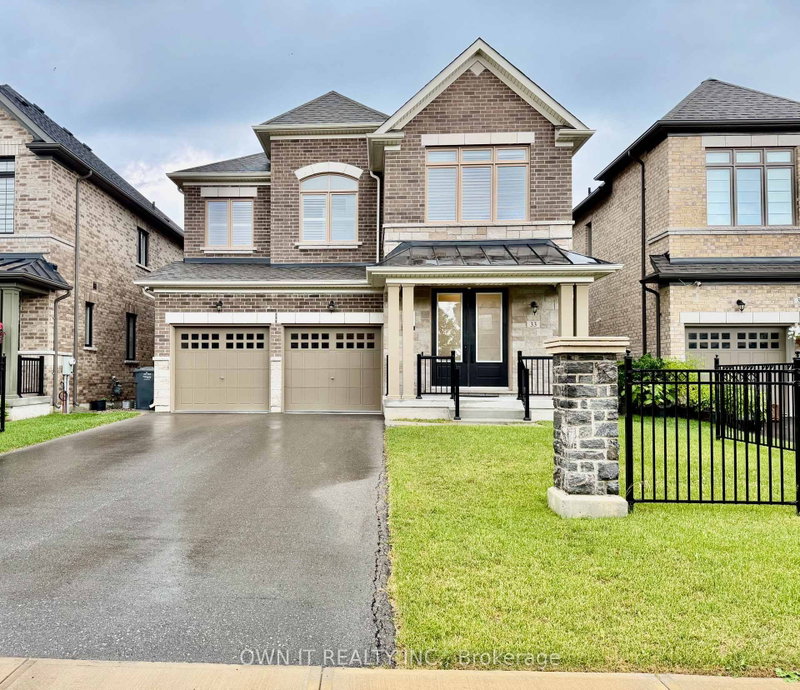
33 Lost Canyon WayCredit Valley, Brampton, ON L6X 3A6 · Sale · MLS® W13729652
5Bedrooms
4Bathrooms
3000-3500Sq ft
6Parking
$429–$500Per sq ft
About this home
The homeTaxes$11,806.85/yr
Price per sq ft$429–$500
PossessionTBA
All listing details
- Description
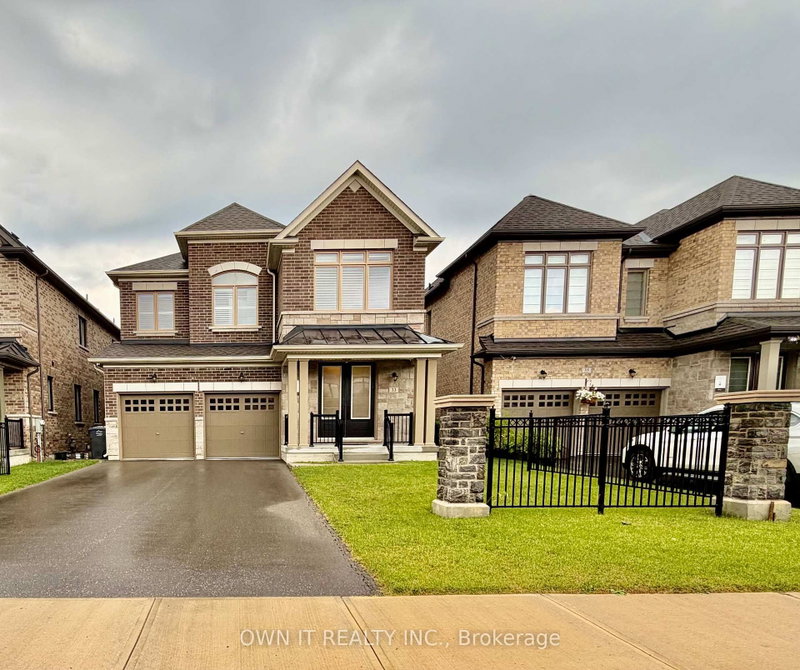
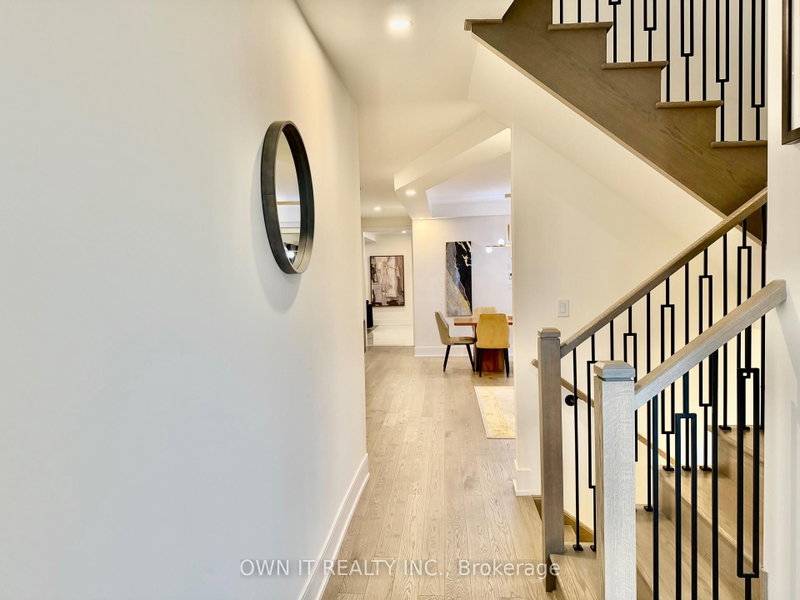
- Welcome to this exceptional executive detached home, built in 2022 and offering approx. 3,400 sq. ft. of beautifully designed living space. Featuring 5 spacious bedrooms, a versatile main-floor den, 3.5 bathrooms and a bright walkout basement with 9-ft ceilings, offering excellent potential for future living space or an in-law suite. Over $150,000 in premium builder upgrades, including upgraded flooring, kitchen cabinetry, 8-ft doors on the main floor and an impressive waffle ceiling in the family room. The open-concept layout features generous principal rooms, oversized windows and abundant natural light. Chef-inspired kitchen with quartz countertops, large centre island, premium cabinetry, stainless steel appliances and ample storage. The spacious family room and combined living/dining area are ideal for entertaining. Upstairs, the luxurious primary retreat features a walk-in closet and spa-inspired 5-pc ensuite, while the additional bedrooms offer convenient Jack & Jill semi-ensuite bathrooms. Ideally located close to Eldorado Park, schools, parks, trails, Mount Pleasant GO Station, Lionhead Golf Club, Walmart, shopping, restaurants, major banks, public transit and commuter routes. Property backs onto Creditview Rd. Buyer/Buyer's Agent to conduct their own due diligence and verify measurements, taxes, features and property information.
- Property type
- Detached
- Style
- 2-Storey
- Heating
- Forced Air
- Air conditioning
- Central Air
- Basement
- Separate Entrance, Walk-Out, Unfinished, Development Potential
- Garage
- Attached
- Parking spaces
- 6
- Central vac
- N
- Kitchen
- 5.49 × 2.29 m
- Breakfast
- 5.49 × 2.87 m
- Den
- 4.06 × 3.05 m
- Bedroom 4
- 3.76 × 3.66 m
- Bedroom 2
- 3.66 × 3.66 m
- Living Room
- 6.2 × 3.66 m
- Bedroom 3
- 3.66 × 3.35 m
- Primary Bedroom
- 5.59 × 4.27 m
- Bedroom 5
- 3.96 × 3.76 m
- Family Room
- 5.49 × 4.29 m
Homsy found 5 things to know before you buy
What it's worthSign in to see the 5 things Homsy found about this home
What the current price, the competition and the listing signals mean before you make an offer.
The area
AreaUnavailablewalk to transit
Unavailablegrocery stores within 1 km
Unavailablepublic schools within 1 km
Unavailableparks within 1 km
Price & listing history
What it's worthSign in to see price & listing history
Previous listing activity, every price change and the sold history available to verified buyers.
Homsy estimate
What it's worthSign in to see the Homsy estimate
Homsy's estimated value and a suggested starting point, based on the market evidence available for this home.
Cost to own
CostKnown monthly carrying costs
$984 / month
Property tax$984
MortgageAdd your rate →
We don't assume a rate for you — enter the rate you've actually been quoted.
Sold nearby
What it's worthSign in to see what similar homes sold for
Compare sold prices against asking prices for relevant nearby homes and in this building.
Not quite right? Similar homes for sale
AlternativesView all similar homes →
Like this one? Tell Alex your number.
No pressure, no obligation — a call to talk it through.