
 PRICE CHANGESouth exposure
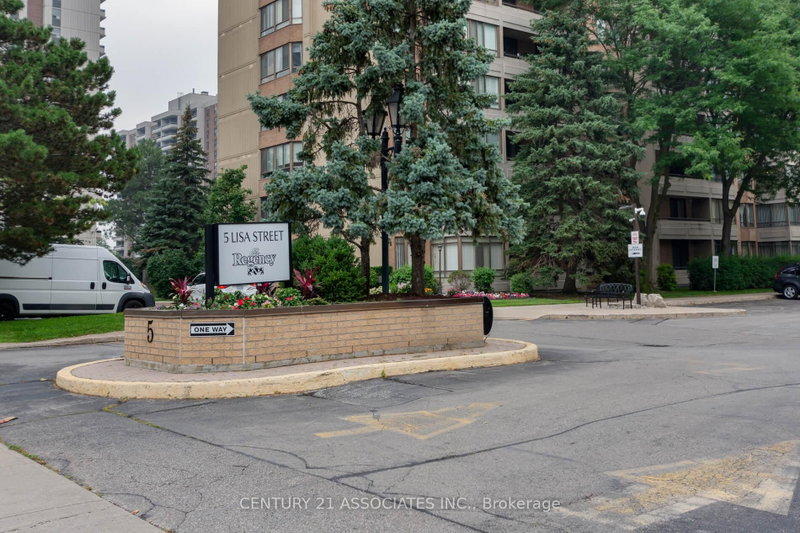
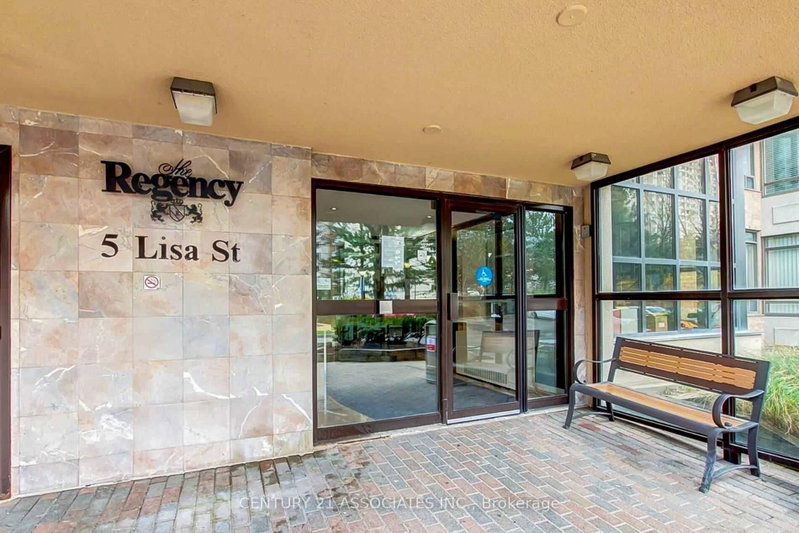 See all 38 photos
PRICE CHANGE · 121 days
$519,000See Homsy estimate →
Unit 402 – 5 Lisa StreetQueen Street Corridor, Brampton, ON L6T 4T4 · Sale · MLS® W13592036
3+1Bedrooms
2Bathrooms
1400-1599Sq ft
1Parking
$325–$371Per sq ft
About this home
The homeMaintenance$956.56/mo
Taxes$2,881.54/yr
Price per sq ft$325–$371
ExposureSouth
LockerEnsuite
Possession60 Days / TBA
PetsYes-with Restrictions
All listing details
- Description
- Welcome to this fabulous 1407SF three bedroom + solarium suite! Modern matching vinyl plank flooring throughout! The renovated kitchen features a breakfast nook, ceramic floors, and plenty of cupboards & counter space and elegant marble backsplash plus stainless steel appliances! The L-shaped living and dining room are huge! You won't find this size in newer buildings! The large south facing solarium is ideal as a work from home space or separate children's play area! Features three generous sized bedrooms! The primary bedroom is very large with crown mouldings and a deep walk-in closet plus a mostly renovated full ensuite with custom separate shower by Bath Fitter, new vanity, toilet, ceramic floors, and tub surround! The second bedroom has an open double closet (doors removed) and the third bedroom (formerly a den) has a double closet with mirrored doors and a walkout to the private 19 foot long balcony. The main full bathroom has a new vanity and toilet, and ceramic floors. The ensuite laundry closet fits full size, side-by-side washer and dryer! Also features a large practical ensuite storage room! Enjoy the quiet south view! The Regency is a wonderfully well maintained building offering 24 hour security & great amenities: squash/racquetball court, billiard room, library, outdoor pool, sauna, tennis and basketball courts! Prime location: steps from Bramalea City Centre and minutes from highways, public transit, schools, and shopping.
- Property type
- Condo Apartment
- Maintenance includes
- Heat, water, parking
- Style
- Apartment
- Heating
- Forced Air
- Air conditioning
- Central Air
- Basement
- None
- Garage
- Underground
- Parking spaces
- 1
- Central vac
- N
- Amenities
- Gym, Outdoor Pool, Recreation Room, Sauna, Concierge, Tennis Court
- Primary Bedroom
- 4.95 × 3.27 m
- Solarium
- 3.04 × 2.77 m
- Bedroom 2
- 3.64 × 3.0 m
- Dining Room
- 3.04 × 2.9 m
- Bathroom
- 0.0 × 0.0 m
- Bathroom
- 0.0 × 0.0 m
- Bedroom 3
- 3.44 × 3.07 m
- Laundry
- 0.0 × 0.0 m
- Kitchen
- 4.76 × 2.32 m
- Living Room
- 6.02 × 3.34 m
Homsy found 5 things to know before you buy
What it's worthSign in to see the 5 things Homsy found about this home
What the current price, the competition and the listing signals mean before you make an offer.
The area
AreaUnavailablewalk to transit
Unavailablegrocery stores within 1 km
Unavailablepublic schools within 1 km
Unavailableparks within 1 km
Price & listing history
What it's worthSign in to see price & listing history
Previous listing activity, every price change and the sold history available to verified buyers.
Homsy estimate
What it's worthSign in to see the Homsy estimate
Homsy's estimated value and a suggested starting point, based on the market evidence available for this home.
Cost to own
CostKnown monthly carrying costs
$1,197 / month
Maintenance$957
Property tax$240
MortgageAdd your rate →
We don't assume a rate for you — enter the rate you've actually been quoted.
Sold nearby
What it's worthSign in to see what similar homes sold for
Compare sold prices against asking prices for relevant nearby homes and in this building.
Not quite right? Similar homes for sale
AlternativesView all similar homes →
Like this one? Tell Alex your number.
No pressure, no obligation — a call to talk it through.