Listed : $599,999
5 days ago
2 Hemlark Court, Brampton
3
2


Central Park, Brampton, ON L6S 5H6
These are the listing’s recurring costs before any mortgage. Enter your own mortgage rate in the calculator below to estimate the monthly payment — we don’t assume a rate for you.
Excludes utilities, home insurance, repairs & upkeep, closing & financing-specific costs. Estimate only — not a loan offer or appraisal.
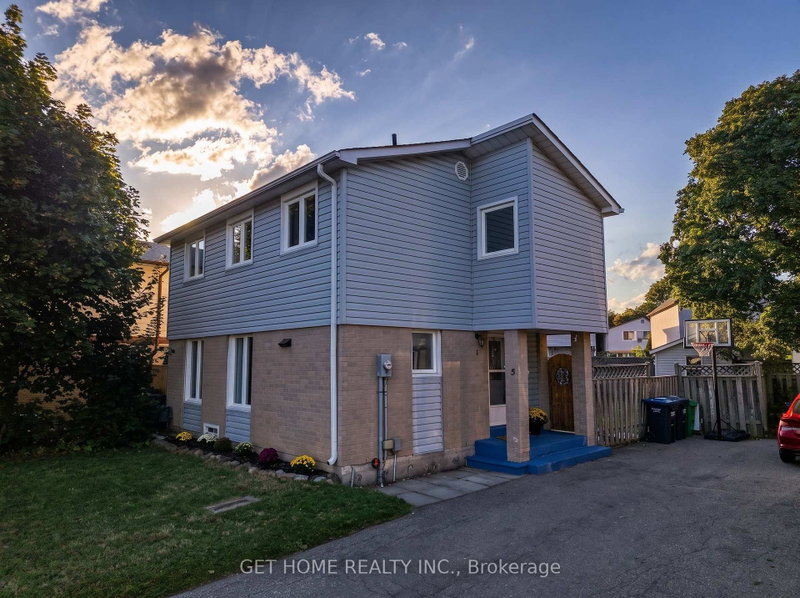
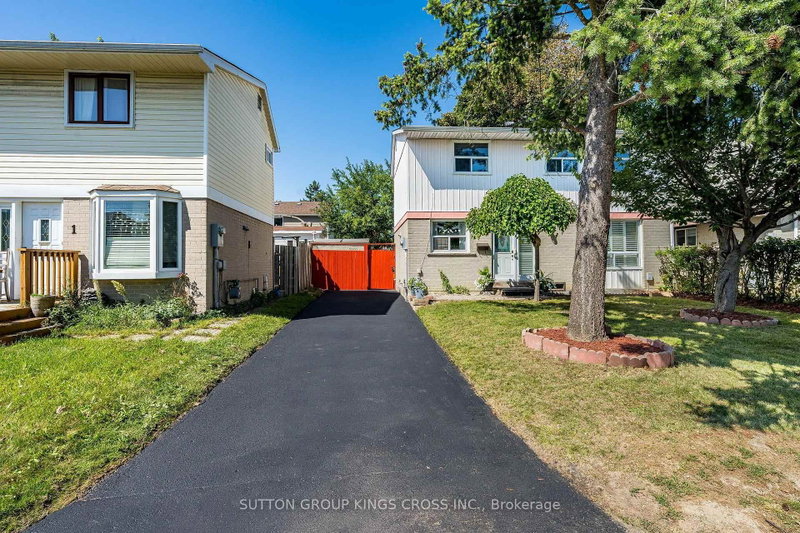
Nicely updated 1642 square foot detached home with a renovated, smartly designed kitchen (2021) with soft-close cabinetry and granite counters, newly renovated bathrooms (2025), a functional five-level split floor plan, spacious bedrooms - all with large closets, a separate living room and family room with walk-out to backyard patio, entry to garage from main level, enclosed front porch entry, etc...
Saved in this browser only — notes are private to you and do not appear on your other devices.
| Room | Level | Size | Features |
|---|---|---|---|
| Family Room | Lower | 4.88' × 3.33' | laminate, walk-out |
| Living Room | In Between | 4.88' × 3.63' | hardwood floor, overlooks backyard |
| Primary Bedroom | Upper | 4.78' × 4.08' | broadloom, large closet, overlooks frontyard |
| Bedroom 2 | Upper | 4.78' × 2.84' | broadloom, large closet, overlooks frontyard |
| Recreation | Basement | 3.34' × 3.02' | Broadloom |
| Bedroom 3 | Upper | 3.01' × 2.87' | broadloom, large closet, overlooks backyard |
| Dining Room | Main | 3.35' × 2.75' | Hardwood Floor |
| Kitchen | Main | 5.14' × 2.55' | ceramic floor, renovated, stone counters |
Estimate only — not a mortgage quote, pre-approval or lending offer. Term, interest rate and down payment are assumptions you can adjust. Below 20% down the figure includes CMHC/mortgage-default insurance, which lenders add to the mortgage. It excludes closing costs, utilities and other expenses, and does not reflect any specific lender. Confirm real numbers with a licensed mortgage professional.
* Source: Calculation formula is compiled by Homsy.ca. This is for educational use only.
Enter your income and your own mortgage rate to check this home against a lender’s limits.
An estimate, not a pre-approval. Information is deemed reliable but not guaranteed.
Sold prices, price changes, and listing history are available to signed-in members under real-estate board (VOW) rules.