
 ACTIVE
 See all 44 photos
ACTIVE · 76 days
$3,150,000See Homsy estimate →
272 German School RoadParis, Brant, ON N3L 3E1 · Sale · MLS® X13748798
3+2Bedrooms
6Bathrooms
3500-5000Sq ft
14Parking
$630–$900Per sq ft
About this home
The homeTaxes$13,247/yr
Price per sq ft$630–$900
PossessionFlexible
All listing details
- Description
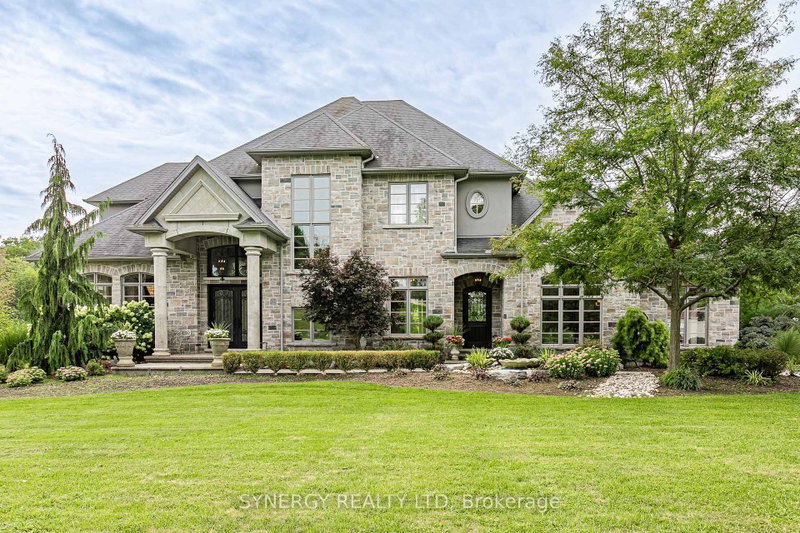
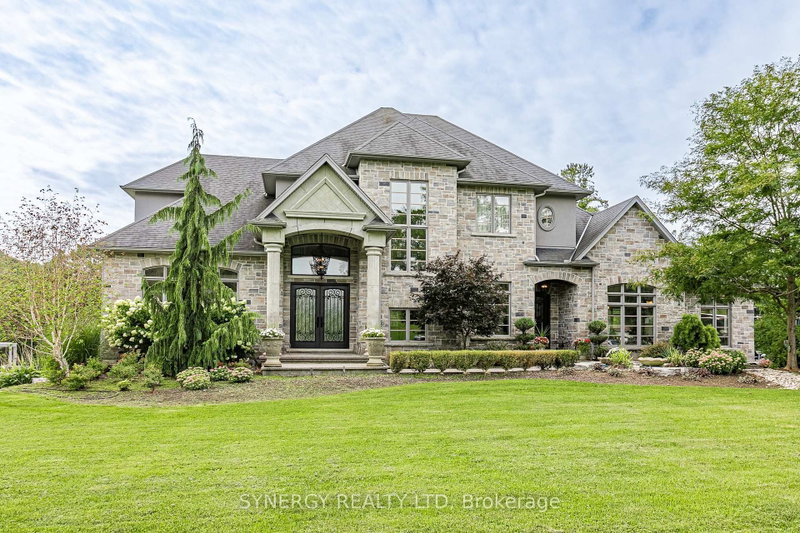
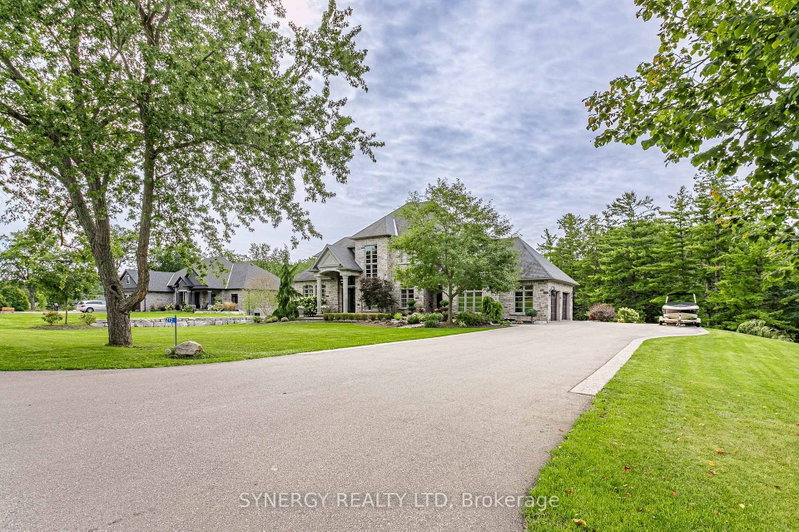
- Welcome to this exceptional country estate, offered to the market for the very first time. Set on approximately 1.4 acres in a sought-after area, this impressive home enjoys a spectacular ravine setting with a peaceful fresh water creek and beautiful south-facing exposure, providing sunshine throughout the day.Designed for both elegant entertaining and comfortable family living, the home features soaring 12' ceilings and expansive windows that capture the natural surroundings and fill the interior with light. Marble flooring flows throughout the main level, complemented by exquisite cast stone features, including a stunning fireplace and an impressive custom range surround. The spacious kitchen is further enhanced by a large walk-in pantry, while convenient main-floor laundry adds everyday functionality.Every bedroom offers the luxury and privacy of its own ensuite bathroom and walk-in closet. The expansive living space continues with a dedicated office, gym, theatre room, cold room and a large recreation room complete with a bar. Additional finished rooms offer flexibility and potential for additional bedrooms, depending on your needs.The walk-out lower level provides exceptional versatility and offers excellent potential for an in-law suite or multi-generational living. Step outside to enjoy the upper deck and lower patio that features an outdoor builtin BBQ, both ideally positioned to take advantage of the tranquil ravine setting.Car enthusiasts, hobbyists, and families alike will appreciate the double attached garage, along with an additional double garage accessible from the lower level. Professional outdoor lighting beautifully enhances the property and its surroundings.With its remarkable setting, extensive living space, luxurious finishes, and endless possibilities, this is a rare opportunity to own a truly exceptional country home in a highly sought-after location.
- Property type
- Detached
- Style
- 2-Storey
- Heating
- Forced Air
- Air conditioning
- Central Air
- Basement
- Finished with Walk-Out, Full, Walk-Out
- Garage
- Attached
- Parking spaces
- 14
- Central vac
- Y
- Bedroom 2
- 4.15 × 5.67 m
- Family Room
- 6.21 × 5.63 m
- Bedroom 4
- 3.58 × 5.56 m
- Bedroom 4
- 3.58 × 5.56 m
- Utility Room
- 4.61 × 1.85 m
- Exercise Room
- 3.33 × 5.56 m
- Bathroom
- 1.7 × 3.19 m
- Bathroom
- 5.26 × 3.0 m
- Exercise Room
- 3.33 × 5.56 m
- Bathroom
- 2.49 × 3.72 m
- Bathroom
- 2.49 × 3.72 m
- Office
- 3.71 × 3.35 m
- Bedroom 2
- 4.15 × 5.67 m
- Dining Room
- 4.85 × 4.57 m
- Bedroom 4
- 3.58 × 5.56 m
- Media Room
- 6.5 × 3.2 m
- Recreation
- 18.89 × 7.1 m
- Media Room
- 6.5 × 3.2 m
- Cold Room/Cantina
- 2.81 × 3.5 m
- Bathroom
- 1.47 × 2.88 m
- Bathroom
- 1.73 × 1.68 m
- Bedroom 5
- 2.73 × 5.58 m
- Recreation
- 18.89 × 7.1 m
- Exercise Room
- 3.33 × 5.56 m
- Pantry
- 3.87 × 1.73 m
- Bathroom
- 1.53 × 2.72 m
- Bathroom
- 1.47 × 2.88 m
- Bedroom 5
- 2.73 × 5.58 m
- Bathroom
- 2.49 × 3.72 m
- Kitchen
- 4.85 × 5.77 m
- Living Room
- 5.04 × 5.86 m
- Bathroom
- 1.53 × 2.72 m
- Bedroom 5
- 2.73 × 5.58 m
- Cold Room/Cantina
- 2.81 × 3.5 m
- Bathroom
- 1.7 × 3.19 m
- Utility Room
- 4.61 × 1.85 m
- Recreation
- 18.89 × 7.1 m
- Cold Room/Cantina
- 2.81 × 3.5 m
- Bedroom 4
- 3.58 × 5.56 m
- Utility Room
- 4.61 × 1.85 m
- Bathroom
- 1.7 × 3.19 m
- Bedroom 3
- 4.36 × 5.52 m
- Bathroom
- 1.47 × 2.88 m
- Recreation
- 18.89 × 7.1 m
- Bedroom 2
- 4.15 × 5.67 m
- Bathroom
- 1.47 × 2.88 m
- Bathroom
- 1.53 × 2.72 m
- Bathroom
- 1.53 × 2.72 m
- Exercise Room
- 3.33 × 5.56 m
- Cold Room/Cantina
- 2.81 × 3.5 m
- Exercise Room
- 3.33 × 5.56 m
- Laundry
- 2.69 × 4.31 m
- Foyer
- 2.81 × 3.09 m
- Bedroom 2
- 4.15 × 5.67 m
- Bathroom
- 1.7 × 3.19 m
- Mud Room
- 3.02 × 2.4 m
- Bedroom 5
- 2.73 × 5.58 m
- Cold Room/Cantina
- 2.81 × 3.5 m
- Bedroom 3
- 4.36 × 5.52 m
- Bedroom 3
- 4.36 × 5.52 m
- Office
- 3.71 × 3.35 m
- Bedroom 3
- 4.36 × 5.52 m
- Recreation
- 18.89 × 7.1 m
- Primary Bedroom
- 6.18 × 5.72 m
Homsy found 5 things to know before you buy
What it's worthSign in to see the 5 things Homsy found about this home
What the current price, the competition and the listing signals mean before you make an offer.
The area
AreaUnavailablewalk to transit
Unavailablegrocery stores within 1 km
Unavailablepublic schools within 1 km
Unavailableparks within 1 km
Price & listing history
What it's worthSign in to see price & listing history
Previous listing activity, every price change and the sold history available to verified buyers.
Homsy estimate
What it's worthSign in to see the Homsy estimate
Homsy's estimated value and a suggested starting point, based on the market evidence available for this home.
Cost to own
CostKnown monthly carrying costs
$1,104 / month
Property tax$1,104
MortgageAdd your rate →
We don't assume a rate for you — enter the rate you've actually been quoted.
Sold nearby
What it's worthSign in to see what similar homes sold for
Compare sold prices against asking prices for relevant nearby homes and in this building.
Not quite right? Similar homes for sale
AlternativesView all similar homes →
Like this one? Tell Alex your number.
No pressure, no obligation — a call to talk it through.