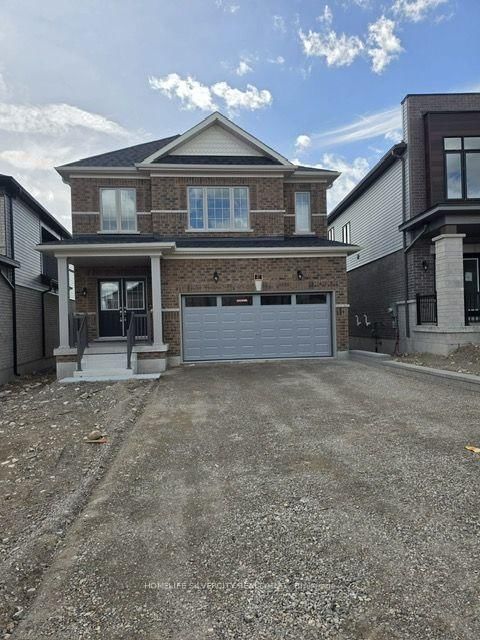
Listed : $3,250
2 days ago
3 Southern Avenue, Brant
4
3
2
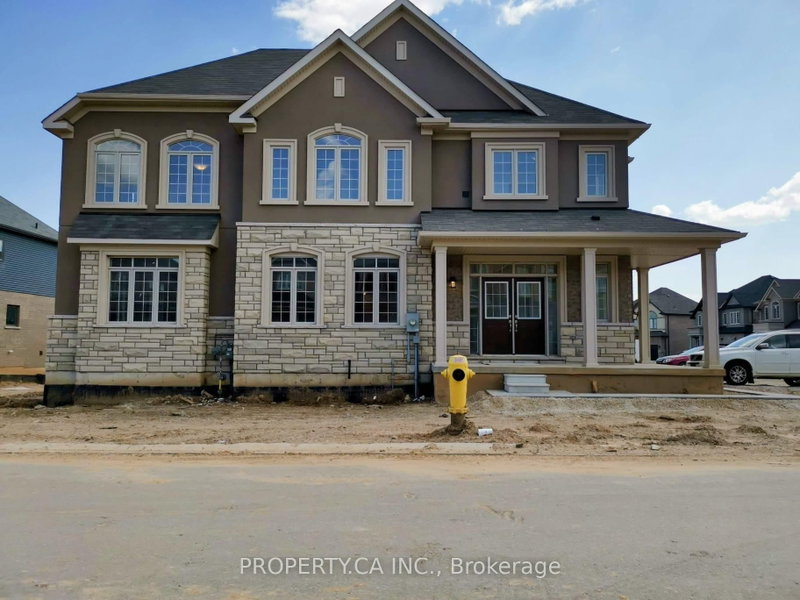


Paris, Brant, ON N3L 0K1
Welcome to this stunning, modern 4-bedroom detached home available for lease in the highly desirable Scenic Ridge community of charming Paris, Ontario. Thoughtfully designed with contemporary finishes throughout, this bright 2-storey home offers an expansive open-concept main level featuring soaring 9-foot ceilings, premium hardwood and ceramic flooring, and oversized windows that flood the home w...
Saved in this browser only — notes are private to you and do not appear on your other devices.
| Room | Level | Size | Features |
|---|---|---|---|
| Breakfast | Main | 3.3' × 3.2' | ceramic floor, eat-in kitchen |
| Bedroom 3 | Second | 2.8' × 3.3' | broadloom, walk-in closet(s), window |
| Primary Bedroom | Second | 4.5' × 4.9' | broadloom, 4 pc ensuite, walk-in closet(s) |
| Bedroom 2 | Second | 3.0' × 3.6' | broadloom, walk-in closet(s), window |
| Kitchen | Main | 3.3' × 2.8' | ceramic floor, quartz counter |
| Bedroom 4 | Second | 3.6' × 4.3' | broadloom, walk-in closet(s), window |
| Dining Room | Main | 3.6' × 4.3' | Hardwood Floor |
| Great Room | Main | 4.25' × 4.7' | Hardwood Floor |
Sold prices, price changes, and listing history are available to signed-in members under real-estate board (VOW) rules.