Listed : $375,000
14 days ago
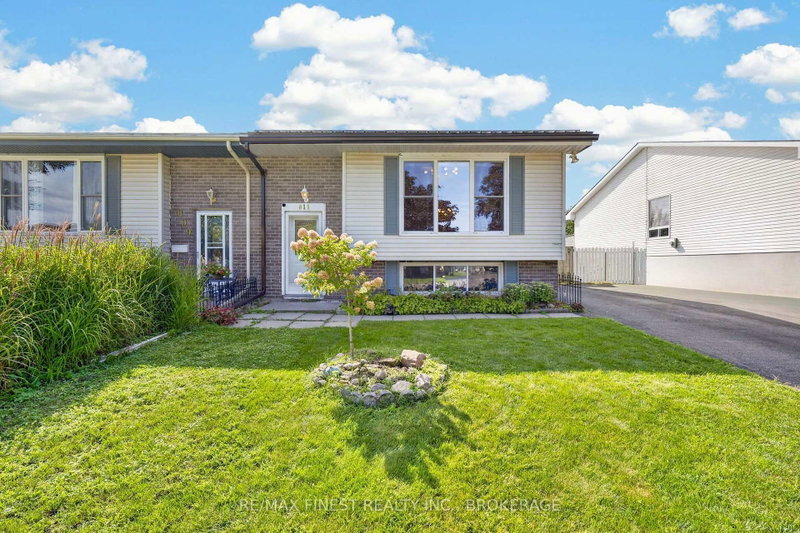
811 Cunningham Crescent, Brockville
2
1


Brockville, Brockville, ON K6V 0H2
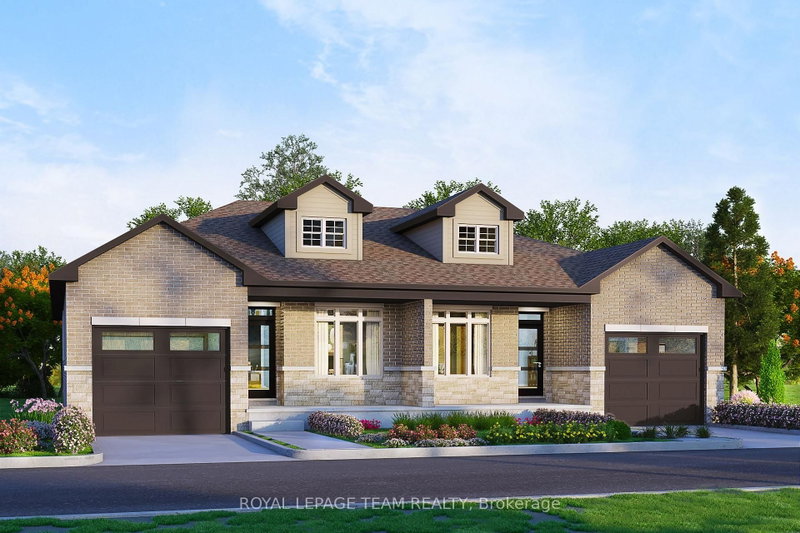
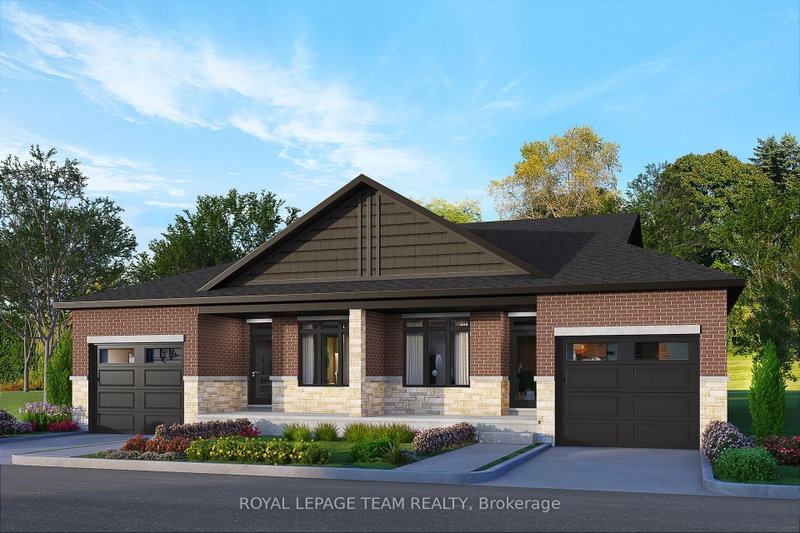
Investing in Real Estate has never been easier. Invest where you live! Offset your monthly cost of homeownership by renting the lower level, self-contained, 2-bedroom apartment (secondary dwelling unit). This brand-new home offers the space, flexibility & financial potential today's buyers are looking for. The Stratford model by Mackie Homes, a thoughtfully designed property offers approx 3,035 sq...
Saved in this browser only — notes are private to you and do not appear on your other devices.
| Room | Level | Size | Features |
|---|---|---|---|
| Living Room | Main | 3.91' × 4.29' | sliding doors, vinyl floor |
| Bedroom 3 | Second | 2.95' × 3.68' | -- |
| Bedroom 5 | Lower | 3.48' × 3.07' | -- |
| Bathroom | Second | 3.02' × 1.52' | 4 Pc Bath |
| Kitchen | Lower | 6.6' × 3.33' | combined w/dining, quartz counter |
| Powder Room | Main | 1.57' × 1.55' | 2 Pc Bath |
| Bedroom 2 | Second | 3.35' × 3.91' | -- |
| Kitchen | Main | 4.37' × 3.43' | centre island, quartz counter, stainless steel appl |
| Primary Bedroom | Second | 4.52' × 4.01' | walk-in closet(s), vinyl floor |
| Dining Room | Main | 3.35' × 4.7' | Vinyl Floor |
| Bathroom | Second | 3.02' × 3.48' | 5 pc ensuite, soaking tub |
| Study | Main | 3.0' × 1.65' | Vinyl Floor |
| Pantry | Main | 1.85' × 1.4' | -- |
| Bathroom | Lower | 1.8' × 2.57' | -- |
| Dining Room | Lower | 3.12' × 4.72' | -- |
| Bedroom 4 | Lower | 3.4' × 3.04' | -- |
| Foyer | Main | 2.18' × 1.91' | -- |
| Laundry | Second | 2.44' × 1.73' | -- |
| Mud Room | Main | 2.39' × 1.45' | -- |
| Other | Second | 3.1' × 1.75' | Walk-In Closet(s) |
Estimate only — not a mortgage quote, pre-approval or lending offer. Term, interest rate and down payment are assumptions you can adjust. The figure excludes CMHC/mortgage-default insurance, closing costs, utilities and other expenses, and does not reflect any specific lender. Confirm real numbers with a licensed mortgage professional.
* Source: Calculation formula is compiled by Homsy.ca. This is for educational use only.
Sold prices, price changes, and listing history are available to signed-in members under real-estate board (VOW) rules.