
 EXTENSIONWest exposure
 See all 27 photos
EXTENSION · 117 days
$699,000See Homsy estimate →
Unit 73 – 1121 Cooke BoulevardLaSalle, Burlington, ON L7T 0C3 · Sale · MLS® W13528262
2Bedrooms
3Bathrooms
1600-1799Sq ft
2Parking
$389–$437Per sq ft
About this home
The homeMaintenance$339.26/mo
Taxes$5,383/yr
Price per sq ft$389–$437
ExposureWest
LockerNone
PossessionFlexible
PetsYes-with Restrictions
All listing details
- Description
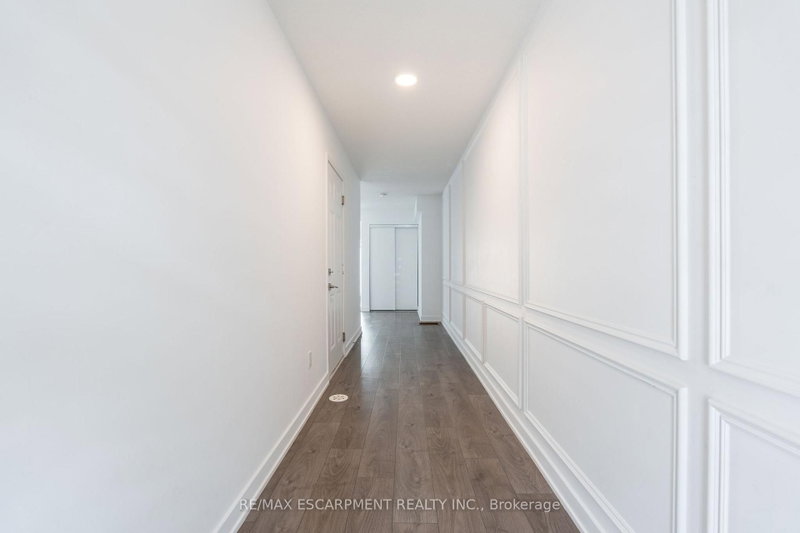
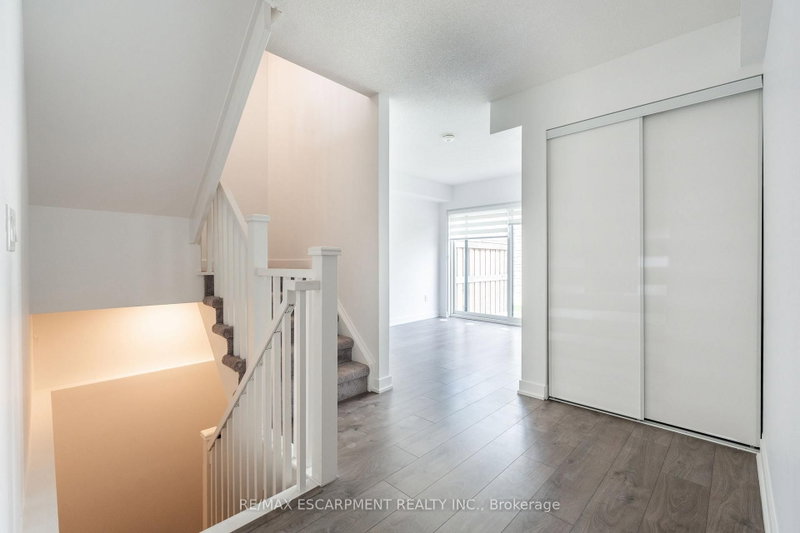
- Beautiful and bright 2 bedroom, 2.5 bathroom condo townhome offering 3 storeys of living space plus a basement, located in Burlington's sought-after Aldershot neighbourhood! This great home features a single garage, a charming backyard, low-maintenance living, and convenient visitor parking for guests. The ground level includes a spacious family room with a walk-out to the backyard, a stylish 2-piece bathroom, and inside entry from the garage. On the main level, you'll find the large living room filled with natural light, with balcony access and elegant wainscoting, which also provides space to set up a dining area. The eat-in kitchen is thoughtfully designed with abundant cabinetry and counter space, a tasteful backsplash, and a peninsula. The breakfast area, complete with a Juliette balcony, overlooks greenery. Upstairs, the third level hosts two generously sized bedrooms, each with its own stunning 4-piece ensuite. The primary bedroom includes a walk-in closet, while a convenient laundry area is also located on this level. The basement is a bonus and provides plenty of storage space. Enjoy being just a short drive from LaSalle Park and Marina, golf courses, Lake Ontario's waterfront, all amenities, great restaurants, Mapleview Shopping Centre, downtown Burlington, Hamilton and Waterdown, with easy access to the QEW, highways 403, 407 and 6, as well as Aldershot GO Station and public transit. Your next home awaits! Property is being sold under Power of Sale. Sold as is, where is.
- Property type
- Condo Townhouse
- Maintenance includes
- Parking
- Style
- 3-Storey
- Heating
- Forced Air
- Air conditioning
- Central Air
- Basement
- Full, Unfinished
- Garage
- Attached
- Parking spaces
- 2
- Central vac
- N
- Amenities
- BBQs Allowed, Visitor Parking
- Bathroom
- 1.52 × 3.25 m
- Bedroom
- 2.84 × 3.28 m
- Kitchen
- 2.31 × 3.28 m
- Bathroom
- 1.5 × 3.28 m
- Dining Room
- 2.26 × 3.84 m
- Living Room
- 4.6 × 7.59 m
- Other
- 4.47 × 11.33 m
- Foyer
- 1.42 × 6.07 m
- Family Room
- 2.82 × 3.28 m
- Bathroom
- 1.52 × 1.73 m
- Primary Bedroom
- 3.07 × 4.17 m
Homsy found 5 things to know before you buy
What it's worthSign in to see the 5 things Homsy found about this home
What the current price, the competition and the listing signals mean before you make an offer.
The area
AreaUnavailablewalk to transit
Unavailablegrocery stores within 1 km
Unavailablepublic schools within 1 km
Unavailableparks within 1 km
Price & listing history
What it's worthSign in to see price & listing history
Previous listing activity, every price change and the sold history available to verified buyers.
Homsy estimate
What it's worthSign in to see the Homsy estimate
Homsy's estimated value and a suggested starting point, based on the market evidence available for this home.
Cost to own
CostKnown monthly carrying costs
$788 / month
Maintenance$339
Property tax$449
MortgageAdd your rate →
We don't assume a rate for you — enter the rate you've actually been quoted.
Sold nearby
What it's worthSign in to see what similar homes sold for
Compare sold prices against asking prices for relevant nearby homes and in this building.
Not quite right? Similar homes for sale
AlternativesView all similar homes →
Like this one? Tell Alex your number.
No pressure, no obligation — a call to talk it through.