
$2,4991141 Cooke
2 bed•2 bath•1000-1199 sqft

PRICE CHANGE
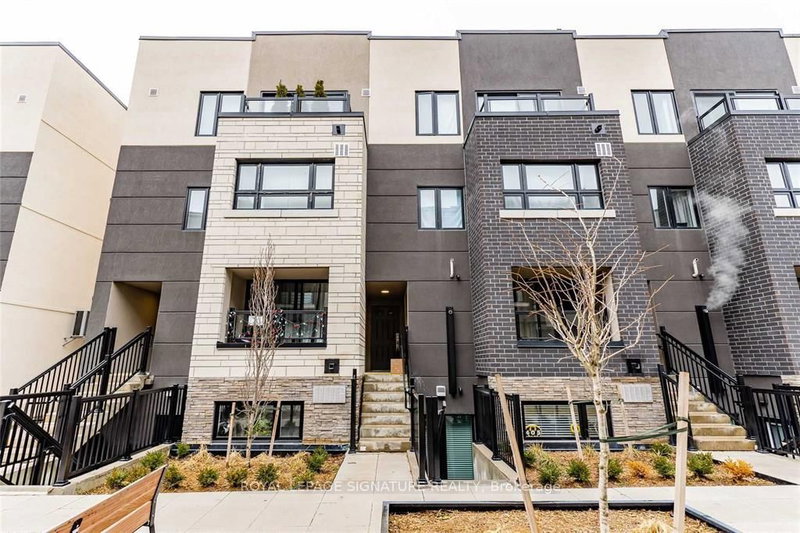
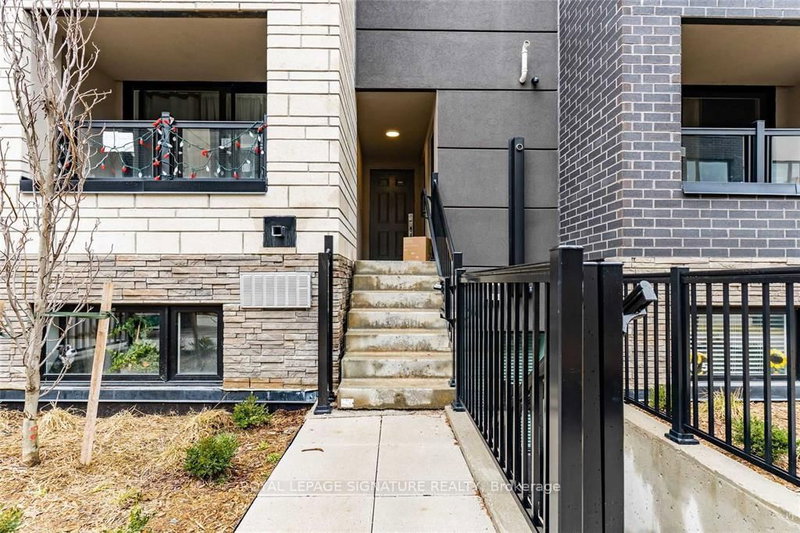
Unit 406 - 1141 Cooke Boulevard
LaSalle, Burlington, ON L7T 0C3
$2,499 /mo
2Bedrooms
2Bathrooms
1000-1199Sqft
1Parking
42 days ago43 days on marketMLS®: W13675082Lease
RentalCondo
FurnishedUnfurnished
Parking1
Utilities included:Parking · Building insurance
Description
Location! Location! Commuters Dream - 2-minute walk to Aldershot GO Station and Close ToHighway 403, QEW & 417. This Unit Offers 2 bedrooms and a Private Rooftop Terrace. Open ConceptMain Level With High-End Wide Plank Vinyl Floors. Kitchen w Quartz Counters, Stainless SteelAppliances, Designer Backsplash and Island/Breakfast Bar. Spacious Private Rooftop Terrace -Great for Your Summer Parties and...
My Notes
Saved in this browser only — sign in to keep your notes across devices.
I've toured this home
Property Details
Property TypeCondo Townhouse
StyleStacked Townhouse
Size1000-1199 ft²
Days on Market43 days
MLS#W13675082
StatusActive
HeatingForced Air
A/CCentral Air
GarageUnderground
Parking Spaces1
BasementNone
OccupancyFlexible
Listed ByROYAL LEPAGE SIGNATURE REALTY
Condo Information
Condo CorpHSCC
Building Stories2
ExposureSouth
LockerNone
PetsYes-with Restrictions
Property ManagerFirst Service Residential
Included in maintenance: Parking
Room Details
| Room | Level | Size | Features |
|---|---|---|---|
| Bedroom | Second | 2.62' × 2.56' | broadloom, closet, window |
| Family Room | Main | 3.6' × 3.41' | open concept, laminate, window |
| Primary Bedroom | Second | 3.04' × 2.83' | broadloom, closet, window |
| Kitchen | Main | 2.49' × 2.4' | centre island, open concept, laminate |
| Dining Room | Main | 2.62' × 1.98' | combined w/kitchen, laminate, window |
Bathrooms
1 bathroom on Main (2 pieces)
1 bathroom on Second (3 pieces)
Unlock more property intelligence
Sold prices, price changes, and listing history are available to signed-in members under real-estate board (VOW) rules.
Sign in to view