
 PRICE CHANGE
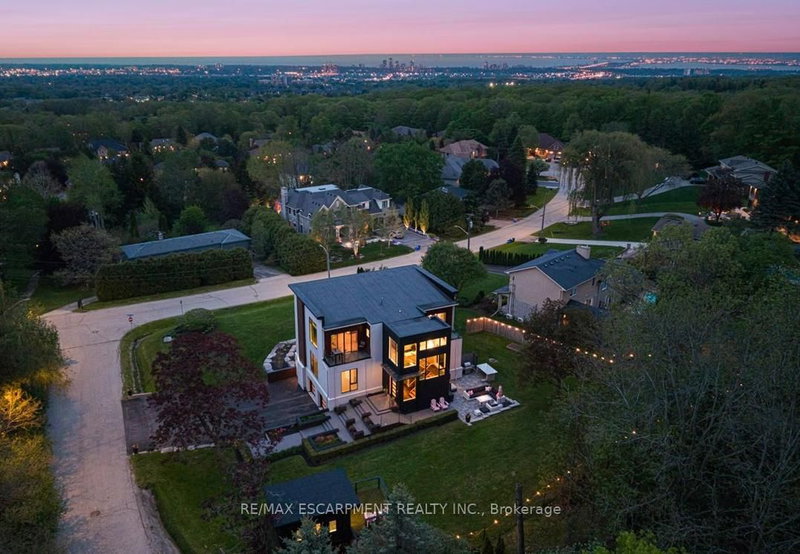
 See all 50 photos
PRICE CHANGE · 181 days
$3,298,800See Homsy estimate →
1309 Beaufort DriveTyandaga, Burlington, ON L7P 4V9 · Sale · MLS® W13161384
4Bedrooms
4Bathrooms
3500-5000Sq ft
11Parking
$660–$943Per sq ft
About this home
The homeTaxes$13,289.67/yr
Price per sq ft$660–$943
PossessionFlexible
All listing details
- Description
- ONE of a KIND home... MUST SEE VIEWS! Own a Rare Piece of the Niagara Escarpment in Burlington. Perched on an extraordinary estate-sized lot in prestigious Tyandaga Highlands, this striking modern residence backs onto protected forest and the Bruce Trail while capturing breathtaking panoramic views across Burlington, Lake Ontario, and even the Niagara skyline. Widely regarded as one of Burlington's most unique vantage points, the setting is nothing short of extraordinary. Offering over 5,300 sq. ft. of finished living space, this one-of-a-kind home was intentionally designed around elevation, natural light, privacy, and the view itself. A unique reverse-living layout elevates the principal living spaces above the treetops, where walls of windows and soaring ceilings up to 14' tall create a dramatic reveal the moment you arrive. Flooded with natural light from sunrise through dusk, the living room, kitchen, and dining areas seamlessly connect to the surrounding escarpment setting. Architectural details, clean modern lines, and multiple outdoor entertaining spaces create an exceptional balance of luxury and nature. Surrounded primarily by mature forest and nature, the property offers a rare sense of tranquility and privacy while remaining moments from city conveniences. 4 Bedrooms, 3.5 Bathrooms including 2 Ensuites, Fully Finished Walk Out Lower Level, 9-Car Driveway. Some homes are built. This one was positioned. Luxury Certified.
- Property type
- Detached
- Style
- 2-Storey
- Heating
- Forced Air
- Air conditioning
- Central Air
- Basement
- Finished with Walk-Out, Full
- Garage
- Attached
- Parking spaces
- 11
- Central vac
- Y
- Bathroom
- 3.2 × 2.11 m
- Bedroom 4
- 3.89 × 3.96 m
- Bathroom
- 1.19 × 2.39 m
- Bedroom 3
- 4.83 × 4.06 m
- Mud Room
- 5.38 × 2.64 m
- Recreation
- 3.2 × 6.58 m
- Bathroom
- 5.26 × 5.44 m
- Laundry
- 3.15 × 3.76 m
- Kitchen
- 5.05 × 5.54 m
- Primary Bedroom
- 4.47 × 5.44 m
- Exercise Room
- 5.82 × 4.11 m
- Bathroom
- 2.59 × 2.84 m
- Bedroom 2
- 4.88 × 4.83 m
- Great Room
- 8.15 × 4.83 m
- Dining Room
- 8.15 × 4.37 m
Homsy found 5 things to know before you buy
What it's worthSign in to see the 5 things Homsy found about this home
What the current price, the competition and the listing signals mean before you make an offer.
The area
AreaUnavailablewalk to transit
Unavailablegrocery stores within 1 km
Unavailablepublic schools within 1 km
Unavailableparks within 1 km
Price & listing history
What it's worthSign in to see price & listing history
Previous listing activity, every price change and the sold history available to verified buyers.
Homsy estimate
What it's worthSign in to see the Homsy estimate
Homsy's estimated value and a suggested starting point, based on the market evidence available for this home.
Cost to own
CostKnown monthly carrying costs
$1,107 / month
Property tax$1,107
MortgageAdd your rate →
We don't assume a rate for you — enter the rate you've actually been quoted.
Sold nearby
What it's worthSign in to see what similar homes sold for
Compare sold prices against asking prices for relevant nearby homes and in this building.
Not quite right? Similar homes for sale
AlternativesView all similar homes →
Like this one? Tell Alex your number.
No pressure, no obligation — a call to talk it through.