
 ACTIVESouth East exposure
 See all 50 photos
ACTIVE · 128 days
$748,888See Homsy estimate →
Unit 406 – 2060 Lakeshore RoadBrant, Burlington, ON L7R 0G2 · Sale · MLS® W13513288
1Bedrooms
2Bathrooms
700-799Sq ft
1Parking
$937–$1,070Per sq ft
About this home
The homeMaintenance$804.05/mo
Taxes$4,547.06/yr
Price per sq ft$937–$1,070
ExposureSouth East
LockerOwned
PossessionImmediate/ Flexible
PetsYes-with Restrictions
All listing details
- Description
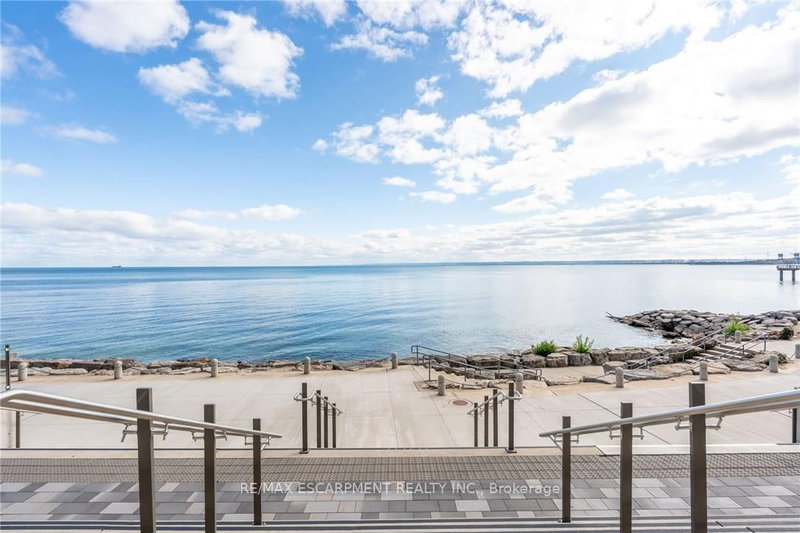
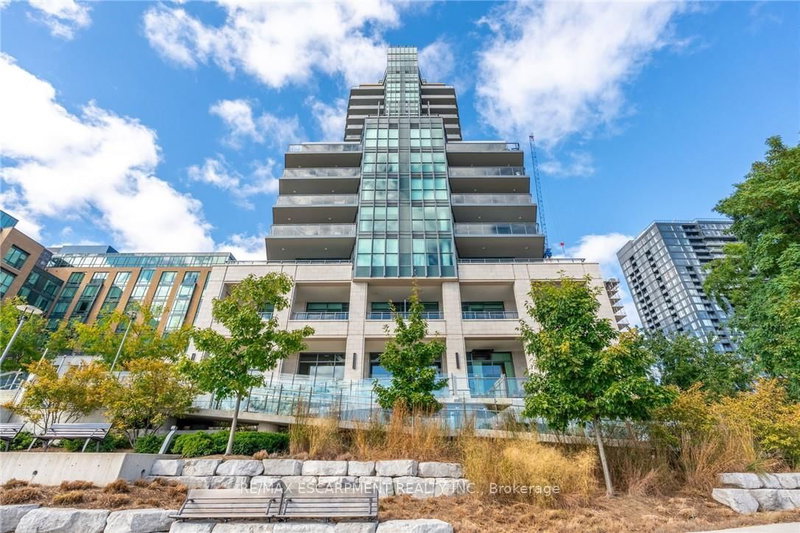
- Become a member of the most prestigious development on the waterfront, The Bridgewater Private Residences. With unparalleled luxury, serenity, and design, it's sure to meet all your expectations. This lake view suite includes 1 bedroom with double closet, and 5 piece ensuite bath with gorgeous glass enclosed shower and deep surround tub, with double sink and heated floors, additional powder room included for guests. The open-concept chef's kitchen has integrated Thermador appliances, hardwood floors, stone countertops, 9' ceilings, and balcony with gas-line for a BBQ. Bosch washer and dryer included as well. Modern and light finishes made the suite bright and spacious. This suite includes 1 parking and 1 locker. At 2060 Lakeshore Road, location meets quality, comfort, and enjoyment. Pristine lake view will make it feel as though you are at an all-inclusive resort. Steps to the park, beach, shops, restaurants, and pop downstairs to the café or fine dining. Amenities include indoor swimming pool, well-equipped gym, rooftop terrace, billiards lounge, and gorgeous party room with piano. Welcoming and friendly 24-hour concierge and security make Bridgewater a step above for you and your guests. This truly is a on-of-a-kind suite in the jewel of the waterfront. This type of luxury, style, and size rarely comes along, don't miss out!
- Property type
- Condo Apartment
- Maintenance includes
- Heat, parking
- Style
- 1 Storey/Apt
- Heating
- Heat Pump
- Air conditioning
- Central Air
- Basement
- None
- Garage
- None
- Parking spaces
- 1
- Central vac
- N
- Amenities
- BBQs Allowed, Bike Storage, Gym, Indoor Pool, Visitor Parking, Concierge
- Kitchen
- 3.3 × 3.0 m
- Living Room
- 4.62 × 3.58 m
- Foyer
- 2.13 × 1.52 m
- Dining Room
- 3.3 × 3.0 m
- Primary Bedroom
- 3.81 × 3.05 m
- Bathroom
- 2.0 × 1.0 m
- Bathroom
- 3.05 × 2.74 m
Homsy found 5 things to know before you buy
What it's worthSign in to see the 5 things Homsy found about this home
What the current price, the competition and the listing signals mean before you make an offer.
The area
AreaUnavailablewalk to transit
Unavailablegrocery stores within 1 km
Unavailablepublic schools within 1 km
Unavailableparks within 1 km
Price & listing history
What it's worthSign in to see price & listing history
Previous listing activity, every price change and the sold history available to verified buyers.
Homsy estimate
What it's worthSign in to see the Homsy estimate
Homsy's estimated value and a suggested starting point, based on the market evidence available for this home.
Cost to own
CostKnown monthly carrying costs
$1,183 / month
Maintenance$804
Property tax$379
MortgageAdd your rate →
We don't assume a rate for you — enter the rate you've actually been quoted.
Sold nearby
What it's worthSign in to see what similar homes sold for
Compare sold prices against asking prices for relevant nearby homes and in this building.
Not quite right? Similar homes for sale
AlternativesView all similar homes →
Like this one? Tell Alex your number.
No pressure, no obligation — a call to talk it through.