
 PRICE CHANGE

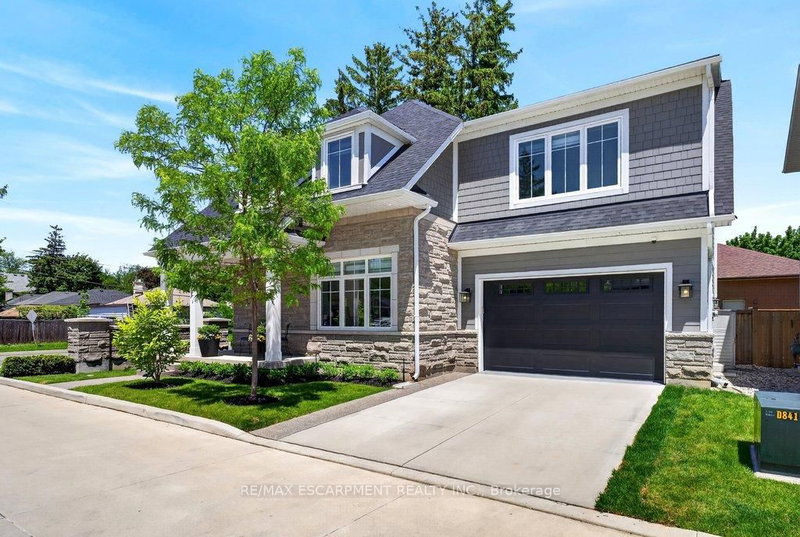 See all 47 photos
PRICE CHANGE · 173 days
$1,749,000See Homsy estimate →
Unit 6 – 2134 New StreetBrant, Burlington, ON L7R 1H8 · Sale · MLS® W13223930
3Bedrooms
4Bathrooms
2000-2500Sq ft
4Parking
$700–$875Per sq ft
About this home
The homeTaxes$10,041.13/yr
Price per sq ft$700–$875
PossessionFlexible
All listing details
- Description
- A beautifully built 3 bedroom, 3.5 bathroom detached freehold home in an exclusive downtown Burlington enclave! Welcome to Red Path Place! Just steps to the lake and all the downtown amenities including restaurants, shops, parks, schools, the YMCA, the Performing Arts Centre, the GO station and more! Custom 2 storey with 3,533 sq.ft. of living space and loaded with luxury features including a gorgeous kitchen with porcelain waterfall countertops, stainless steel appliances (including a 6-burner gas stove) and a walkout to a fully fenced, professionally landscaped private yard with deck, irrigation and gas BBQ hookup! The main level also features an open concept living area, a gas fireplace with porcelain surround, an office, a powder room and a mudroom with inside entry from the double garage. The upper level has 3 bedrooms plus a laundry room and is highlighted by the oversized primary with walk-in closet and spa-inspired 4-piece ensuite with heated floor! The fully finished lower level has oversized windows, a rec/family room, a gas fireplace, a 3-piece bathroom, a home gym/theatre room and ample storage! High-end features and finishes include 9' ceilings on all three levels, engineered hardwood floors, pot lighting, a double-wide concrete driveway, a 200-amp electrical service and wiring for EV!
- Property type
- Detached
- Style
- 2-Storey
- Heating
- Forced Air
- Air conditioning
- Central Air
- Basement
- Full, Finished
- Garage
- Attached
- Parking spaces
- 4
- Central vac
- N
- Kitchen
- 3.26 × 4.41 m
- Bedroom 2
- 3.58 × 4.98 m
- Cold Room/Cantina
- 4.59 × 4.44 m
- Bathroom
- 1.62 × 2.48 m
- Bathroom
- 1.54 × 2.29 m
- Mud Room
- 3.84 × 2.29 m
- Bathroom
- 3.63 × 2.0 m
- Laundry
- 1.7 × 2.64 m
- Dining Room
- 2.72 × 4.41 m
- Recreation
- 5.63 × 10.01 m
- Primary Bedroom
- 5.54 × 5.49 m
- Office
- 2.94 × 2.35 m
- Exercise Room
- 5.51 × 5.57 m
- Utility Room
- 5.61 × 2.11 m
- Bathroom
- 3.15 × 2.75 m
- Living Room
- 4.78 × 4.52 m
- Foyer
- 2.07 × 1.59 m
- Bedroom 3
- 3.63 × 3.9 m
Homsy found 5 things to know before you buy
What it's worthSign in to see the 5 things Homsy found about this home
What the current price, the competition and the listing signals mean before you make an offer.
The area
AreaUnavailablewalk to transit
Unavailablegrocery stores within 1 km
Unavailablepublic schools within 1 km
Unavailableparks within 1 km
Price & listing history
What it's worthSign in to see price & listing history
Previous listing activity, every price change and the sold history available to verified buyers.
Homsy estimate
What it's worthSign in to see the Homsy estimate
Homsy's estimated value and a suggested starting point, based on the market evidence available for this home.
Cost to own
CostKnown monthly carrying costs
$837 / month
Property tax$837
MortgageAdd your rate →
We don't assume a rate for you — enter the rate you've actually been quoted.
Sold nearby
What it's worthSign in to see what similar homes sold for
Compare sold prices against asking prices for relevant nearby homes and in this building.
Not quite right? Similar homes for sale
AlternativesView all similar homes →
Like this one? Tell Alex your number.
No pressure, no obligation — a call to talk it through.