
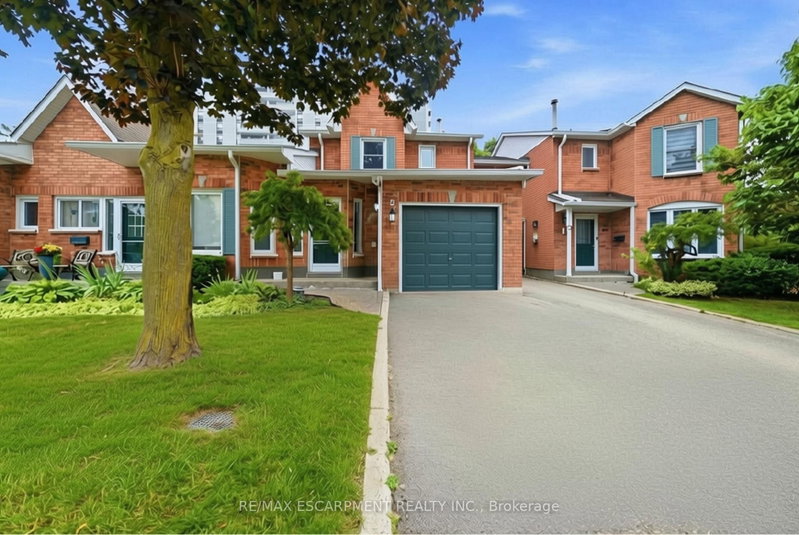
 PRICE CHANGEWest exposure
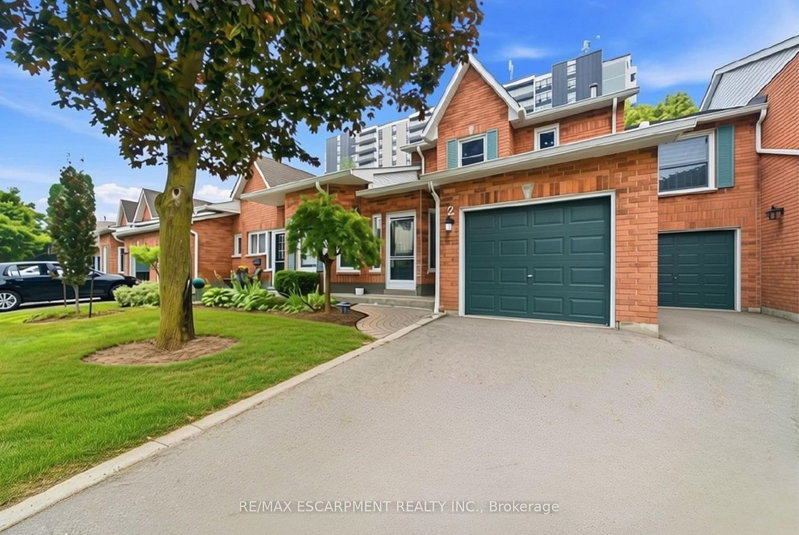
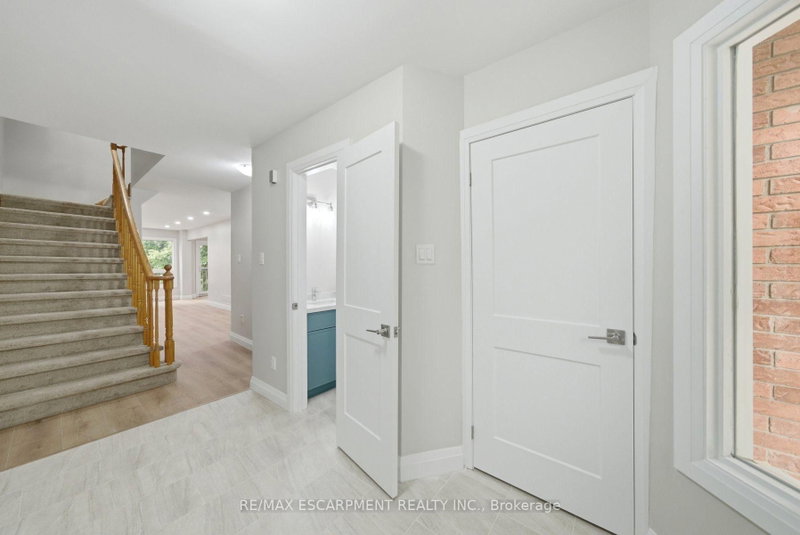 See all 46 photos
PRICE CHANGE · 115 days
$779,000See Homsy estimate →
Unit 2 – 2155 Duncaster DriveBrant Hills, Burlington, ON L7P 4R3 · Sale · MLS® W13576006
3Bedrooms
3Bathrooms
1200-1399Sq ft
2Parking
$557–$649Per sq ft
About this home
The homeMaintenance$583.70/mo
Taxes$4,182.96/yr
Price per sq ft$557–$649
ExposureWest
LockerNone
PossessionImmediate
PetsYes-with Restrictions
All listing details
- Description
- Welcome to 2155 Duncaster Drive, Unit #2 in Burlington, a beautifully renovated 3-bedroom, 3-bathroom condo townhome offering stylish finishes and exceptional living space from top to bottom. Every detail has been thoughtfully updated, including a brand-new kitchen featuring quartz countertops, new flooring throughout the main level, new carpeting on the second floor and in the finished walkout basement, fresh paint throughout, and new interior doors, trim, hardware, baseboards, modern lighting, and pot lights. Quartz countertops continue throughout all three bathrooms**, creating a clean and cohesive design. The functional main floor is perfect for everyday living and entertaining, offering a bright, open-concept layout with convenient walkout access to a private deck. Upstairs, you'll find three spacious bedrooms, including a generous primary suite with double-door entry. The primary bedroom features a beautifully renovated 3-piece ensuite complete with built-in cabinetry, quartz countertops, and updated finishes. All three bathrooms have been fully renovated with new toilets, vanities, sinks, fixtures, and glass shower and tub enclosures. A skylight above the staircase fills the upper level with natural light, while two gas fireplaces-one in the living room and another in the finished walkout basement recreation room-provide warmth and comfort. The finished walkout basement offers additional living space with direct access to the backyard, making it ideal for a family room, home office, or entertaining. Located in a sought-after Burlington community close to parks, schools, shopping, restaurants, and major commuter routes, this move-in-ready condo townhome offers the perfect blend of modern updates and everyday convenience.
- Property type
- Condo Townhouse
- Maintenance includes
- Parking
- Style
- 2-Storey
- Heating
- Forced Air
- Air conditioning
- Central Air
- Basement
- Finished, Full
- Garage
- Attached
- Parking spaces
- 2
- Central vac
- Y
- Amenities
- BBQs Allowed, Visitor Parking
- Bathroom
- 2.71 × 1.7 m
- Bathroom
- 1.91 × 2.41 m
- Kitchen
- 2.38 × 5.04 m
- Bedroom 2
- 2.71 × 3.77 m
- Bedroom 3
- 2.92 × 2.77 m
- Recreation
- 5.74 × 9.75 m
- Foyer
- 1.9 × 3.36 m
- Bathroom
- 0.99 × 1.86 m
- Laundry
- 2.38 × 2.47 m
- Living Room
- 3.25 × 5.37 m
- Office
- 1.89 × 3.04 m
- Dining Room
- 4.76 × 4.13 m
- Utility Room
- 2.38 × 1.71 m
- Primary Bedroom
- 4.76 × 4.01 m
Homsy found 5 things to know before you buy
What it's worthSign in to see the 5 things Homsy found about this home
What the current price, the competition and the listing signals mean before you make an offer.
The area
AreaUnavailablewalk to transit
Unavailablegrocery stores within 1 km
Unavailablepublic schools within 1 km
Unavailableparks within 1 km
Price & listing history
What it's worthSign in to see price & listing history
Previous listing activity, every price change and the sold history available to verified buyers.
Homsy estimate
What it's worthSign in to see the Homsy estimate
Homsy's estimated value and a suggested starting point, based on the market evidence available for this home.
Cost to own
CostKnown monthly carrying costs
$933 / month
Maintenance$584
Property tax$349
MortgageAdd your rate →
We don't assume a rate for you — enter the rate you've actually been quoted.
Sold nearby
What it's worthSign in to see what similar homes sold for
Compare sold prices against asking prices for relevant nearby homes and in this building.
Not quite right? Similar homes for sale
AlternativesView all similar homes →
Like this one? Tell Alex your number.
No pressure, no obligation — a call to talk it through.