
 PRICE CHANGE
 See all 28 photos
PRICE CHANGE · 22 days
$898,000See Homsy estimate →
2302 Redfern RoadBrant, Burlington, ON L7R 1X3 · Sale · MLS® W14101360
3+1Bedrooms
2Bathrooms
700-1100Sq ft
6Parking
$816–$1,283Per sq ft
About this home
The homeTaxes$5,675.43/yr
Price per sq ft$816–$1,283
PossessionTBD
All listing details
- Description
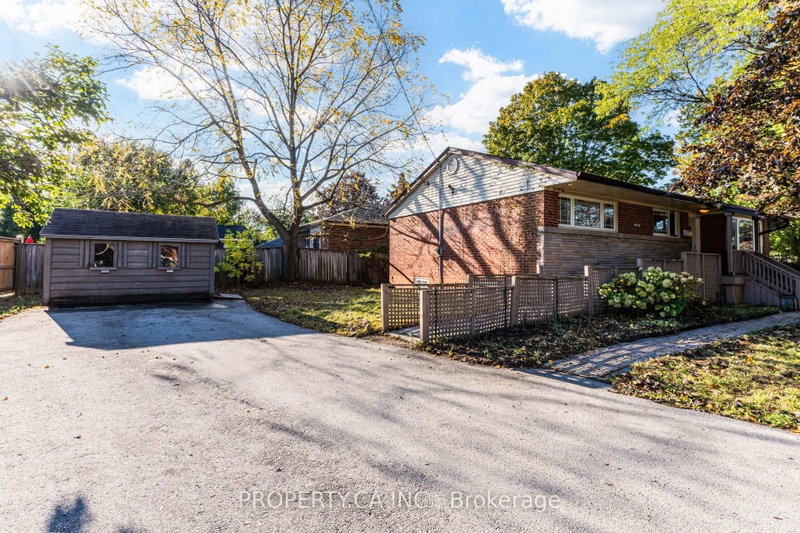
- Welcome to the Brant neighbourhood! This charming corner lot bungalow offers a wonderful opportunity to create your dream home in a convenient Burlington location. The main floor features 3 bedrooms, a spacious living room with a large front facing window, and laminate flooring throughout. The bright kitchen offers a large window above the sink, bringing in beautiful morning light, while the dining room provides a walkout to a deck that enjoys plenty of morning sunshine, perfect for your morning coffee or outdoor entertaining. The generous corner lot is a landscaper's dream, featuring a large front yard, a long driveway extending almost the full length of the property with parking for up to 6 vehicles, and a garden shed for added storage. A wheelchair ramp provides easy access from the front of the home, with separate steps leading directly to the front entrance. The main floor 3 piece bathroom is also wheelchair accessible. The finished basement adds incredible flexibility, offering a bedroom, kitchen, full 4 piece bathroom, living room area, rec room space, gym area and additional storage. Whether you envision an in law suite, extended family living, a separate living space or future income potential, the possibilities are yours to explore. Conveniently located just minutes from the QEW and close to Burlington Centre, shopping, dining, schools, parks and everyday amenities. Whether you're looking for a home with room to grow, space for extended family or an opportunity to make a property your own, 2302 Redfern Road is ready for its next chapter. Ready to make the Brant neighbourhood your home?
- Property type
- Detached
- Style
- Bungalow-Raised
- Heating
- Forced Air
- Air conditioning
- Central Air
- Basement
- Apartment, Separate Entrance
- Garage
- None
- Parking spaces
- 6
- Central vac
- N
- Recreation
- 0.0 × 0.0 m
- Dining Room
- 3.1 × 2.4 m
- Den
- 6.98 × 2.18 m
- Living Room
- 5.1 × 3.6 m
- Bathroom
- Basement
- Bedroom 2
- 3.4 × 2.8 m
- Kitchen
- 3.88 × 2.2 m
- Bathroom
- Main
- Bedroom 3
- 3.07 × 3.07 m
- Bedroom
- 3.27 × 3.24 m
- Primary Bedroom
- 4.0 × 3.0 m
- Kitchen
- 3.5 × 3.0 m
Homsy found 5 things to know before you buy
What it's worthSign in to see the 5 things Homsy found about this home
What the current price, the competition and the listing signals mean before you make an offer.
The area
AreaUnavailablewalk to transit
Unavailablegrocery stores within 1 km
Unavailablepublic schools within 1 km
Unavailableparks within 1 km
Price & listing history
What it's worthSign in to see price & listing history
Previous listing activity, every price change and the sold history available to verified buyers.
Homsy estimate
What it's worthSign in to see the Homsy estimate
Homsy's estimated value and a suggested starting point, based on the market evidence available for this home.
Cost to own
CostKnown monthly carrying costs
$473 / month
Property tax$473
MortgageAdd your rate →
We don't assume a rate for you — enter the rate you've actually been quoted.
Sold nearby
What it's worthSign in to see what similar homes sold for
Compare sold prices against asking prices for relevant nearby homes and in this building.
Not quite right? Similar homes for sale
AlternativesView all similar homes →
Like this one? Tell Alex your number.
No pressure, no obligation — a call to talk it through.