
 SOLD CONDITIONAL
 See all 42 photos
SOLD CONDITIONAL · 145 days
$799,900See Homsy estimate →
2393 Curtis RoadOrchard, Burlington, ON L7L 7M4 · Sale · MLS® W13438250
3+1Bedrooms
4Bathrooms
1100-1500Sq ft
2Parking
$533–$727Per sq ft
About this home
The homeTaxes$4,372/yr
Price per sq ft$533–$727
PossessionTBD
All listing details
- Description
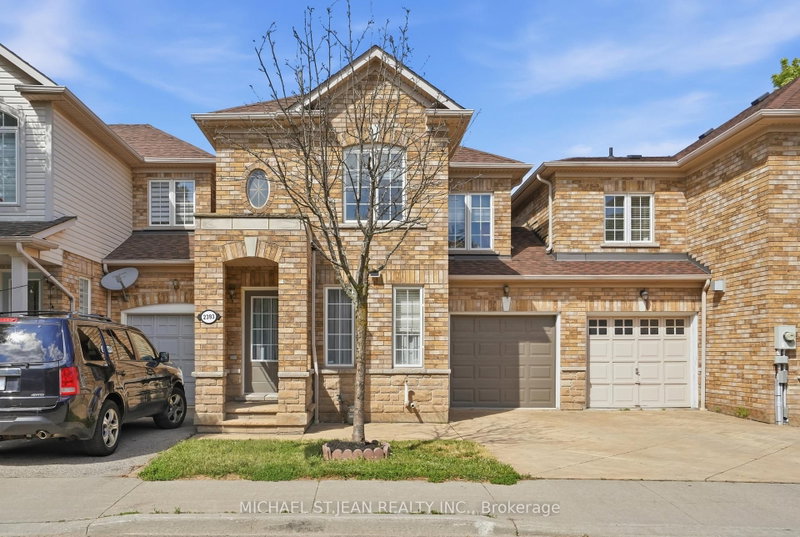
- Welcome to 2393 Curtis Road, a beautifully maintained 4 bedroom, 3.5 bathroom freehold townhome nestled on a quiet street in Burlington's highly sought-after Orchard community. Offering over 1,292 sq.ft. of finished living space, this home is linked only by the garages, providing enhanced privacy and the feel of a detached home. Designedto suit first-time buyers, growing families, and downsizers alike, the thoughtfully designed layout offers comfortable living across all levels. The main level boasts an invitingopen-concept layout with hardwood flooring throughout the living and dining areas, a convenient 2-piece powder room, and a bright kitchen with a walkout to the large deckand fully fenced backyard - perfect for outdoor entertaining, family gatherings, or simply unwinding after a long day. The second floor features a spacious primary retreatoverlooking the backyard, complete with a walk-in closet and a private 4-piece ensuite. Two additional generously sized bedrooms and a second full 4-piece bathroom provideample space for family and guests. The finished basement adds exceptional versatility with a large recreation room, a potential fourth bedroom or home office, a 3-piecebathroom, and abundant storage space. Recent updates include roof & shingles in 2021, AC owned, and garage door in 2025. Ideally located close to top-rated schools,parks, shopping, restaurants, public transit, and major commuter routes, this move-in ready home offers the perfect blend of comfort, convenience, and value. Don't missyour opportunity to make this exceptional Orchard home your own!
- Property type
- Att/Row/Townhouse
- Style
- 2-Storey
- Heating
- Forced Air
- Air conditioning
- Central Air
- Basement
- Full, Finished
- Garage
- Attached
- Parking spaces
- 2
- Central vac
- N
- Foyer
- 2.57 × 3.07 m
- Dining Room
- 2.97 × 2.41 m
- Bedroom
- 3.2 × 2.97 m
- Primary Bedroom
- 3.63 × 5.13 m
- Kitchen
- 2.67 × 2.41 m
- Bedroom
- 3.89 × 2.41 m
- Living Room
- 3.89 × 5.28 m
- Bedroom
- 2.79 × 3.15 m
- Family Room
- 3.89 × 4.19 m
Homsy found 5 things to know before you buy
What it's worthSign in to see the 5 things Homsy found about this home
What the current price, the competition and the listing signals mean before you make an offer.
The area
AreaUnavailablewalk to transit
Unavailablegrocery stores within 1 km
Unavailablepublic schools within 1 km
Unavailableparks within 1 km
Price & listing history
What it's worthSign in to see price & listing history
Previous listing activity, every price change and the sold history available to verified buyers.
Homsy estimate
What it's worthSign in to see the Homsy estimate
Homsy's estimated value and a suggested starting point, based on the market evidence available for this home.
Cost to own
CostKnown monthly carrying costs
$364 / month
Property tax$364
MortgageAdd your rate →
We don't assume a rate for you — enter the rate you've actually been quoted.
Sold nearby
What it's worthSign in to see what similar homes sold for
Compare sold prices against asking prices for relevant nearby homes and in this building.
Not quite right? Similar homes for sale
AlternativesView all similar homes →
Like this one? Tell Alex your number.
No pressure, no obligation — a call to talk it through.