
 PRICE CHANGE
 See all 50 photos
PRICE CHANGE · 70 days
$2,750,000See Homsy estimate →
2510 Britannia RoadRural Burlington, Burlington, ON L7P 0G3 · Sale · MLS® W13769046
3+2Bedrooms
3Bathrooms
3000-3500Sq ft
8Parking
$786–$917Per sq ft
About this home
The homeTaxes$10,279/yr
Price per sq ft$786–$917
PossessionFLEX
All listing details
- Description
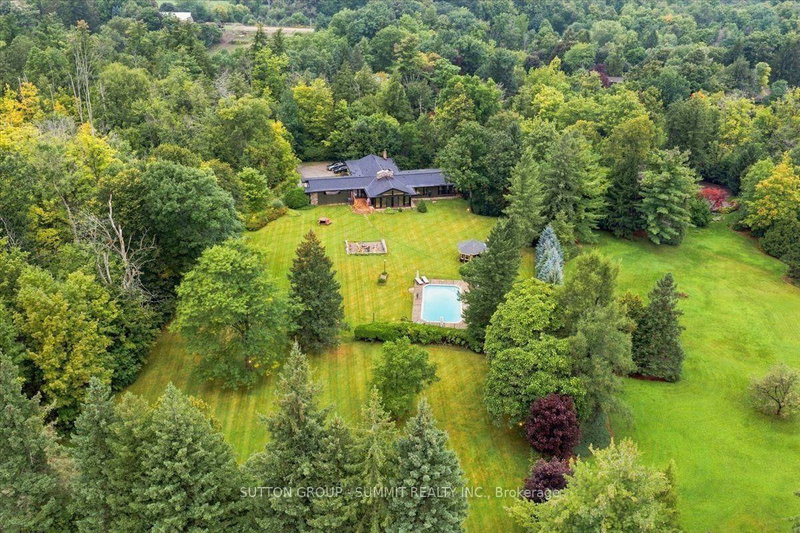
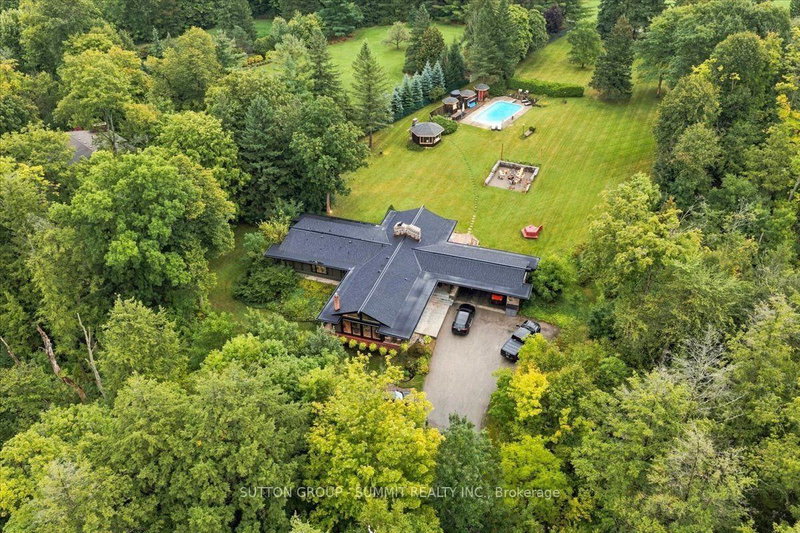
- An exceptional expression of mid-century modern design, privately set on 4.6 acres along the North Burlington escarpment, backing directly onto the 6th hole of Lowville Golf Course. Completely reimagined, this remarkable 3,244 sq. ft. residence blends architectural character with exceptional finishes. Vaulted ceilings, solid wood-panelled walls and wide-plank white oak flooring define the interiors, while the dramatic great room features a granite wood-burning fireplace and walls of glass overlooking the forest and ravines. The showpiece kitchen features a 48-inch Dacor gas range, Dacor fridge and freezer, Perrin & Rowe faucet, bar area and wine fridge. The private primary suite offers a spa-inspired ensuite finished in Mar Blu marble with heated floors, marble vanity and shower, freestanding tub with forest views and private water closet. All bathrooms feature heated floors, with lighting throughout selected from Modern Komfort. The walk-out lower level offers two additional bedrooms, family room, 5-piece bath and second laundry. Extensive 2024 updates include all new windows, roof, oak wall panelling, furnace, A/C, gas line and interior improvements, plus new surround sound and landscape lighting. Outdoors, enjoy an in-ground pool, two poolside structures, gazebo with wood-burning fireplace and new stone fire-pit area. Original well is located right of the deck. Septic has a new water pump. A truly distinctive estate where architecture, privacy, golf-course living and nature converge.
- Property type
- Detached
- Style
- Bungalow
- Heating
- Forced Air
- Air conditioning
- Central Air
- Basement
- Finished, Partial Basement
- Garage
- Carport
- Parking spaces
- 8
- Central vac
- N
- Bedroom
- 3.25 × 3.59 m
- Living Room
- 6.98 × 7.01 m
- Bathroom
- 4.37 × 4.44 m
- Recreation
- 7.57 × 5.92 m
- Bathroom
- 5.59 × 2.74 m
- Mud Room
- 2.31 × 3.25 m
- Bathroom
- 5.69 × 2.67 m
- Bedroom
- 3.25 × 3.39 m
- Bedroom
- 3.61 × 3.53 m
- Bathroom
- 4.17 × 4.5 m
- Family Room
- 4.8 × 5.92 m
- Primary Bedroom
- 4.65 × 4.44 m
- Utility Room
- 3.17 × 4.88 m
- Bathroom
- 2.77 × 3.28 m
- Utility Room
- 2.29 × 5.16 m
- Family Room
- 6.81 × 5.92 m
- Kitchen
- 6.17 × 5.13 m
- Living Room
- 9.63 × 7.21 m
- Bedroom
- 3.61 × 3.38 m
- Bedroom
- 3.56 × 3.71 m
- Primary Bedroom
- 4.78 × 4.47 m
- Bedroom
- 3.51 × 3.53 m
- Mud Room
- 2.44 × 3.28 m
- Bathroom
- 3.05 × 3.25 m
- Dining Room
- 4.65 × 6.15 m
- Dining Room
- 2.51 × 5.05 m
- Foyer
- 2.82 × 2.03 m
- Other
- 4.22 × 4.17 m
- Breakfast
- 1.93 × 2.36 m
- Recreation
- 5.48 × 7.14 m
- Kitchen
- 6.12 × 6.17 m
- Laundry
- 1.52 × 2.36 m
- Laundry
- 1.5 × 2.41 m
- Office
- 2.01 × 1.88 m
- Other
- 3.84 × 0.99 m
Homsy found 5 things to know before you buy
What it's worthSign in to see the 5 things Homsy found about this home
What the current price, the competition and the listing signals mean before you make an offer.
The area
AreaUnavailablewalk to transit
Unavailablegrocery stores within 1 km
Unavailablepublic schools within 1 km
Unavailableparks within 1 km
Price & listing history
What it's worthSign in to see price & listing history
Previous listing activity, every price change and the sold history available to verified buyers.
Homsy estimate
What it's worthSign in to see the Homsy estimate
Homsy's estimated value and a suggested starting point, based on the market evidence available for this home.
Cost to own
CostKnown monthly carrying costs
$857 / month
Property tax$857
MortgageAdd your rate →
We don't assume a rate for you — enter the rate you've actually been quoted.
Sold nearby
What it's worthSign in to see what similar homes sold for
Compare sold prices against asking prices for relevant nearby homes and in this building.
Not quite right? Similar homes for sale
AlternativesView all similar homes →
Like this one? Tell Alex your number.
No pressure, no obligation — a call to talk it through.