
 PRICE CHANGE

 See all 44 photos
PRICE CHANGE · 129 days
$1,149,999See Homsy estimate →
3411 Lansdown DrivePalmer, Burlington, ON L7M 1S5 · Sale · MLS® W13515554
5Bedrooms
3Bathrooms
1500-2000Sq ft
4Parking
$575–$767Per sq ft
About this home
The homeTaxes$6,142.45/yr
Price per sq ft$575–$767
PossessionQuick closing
All listing details
- Description
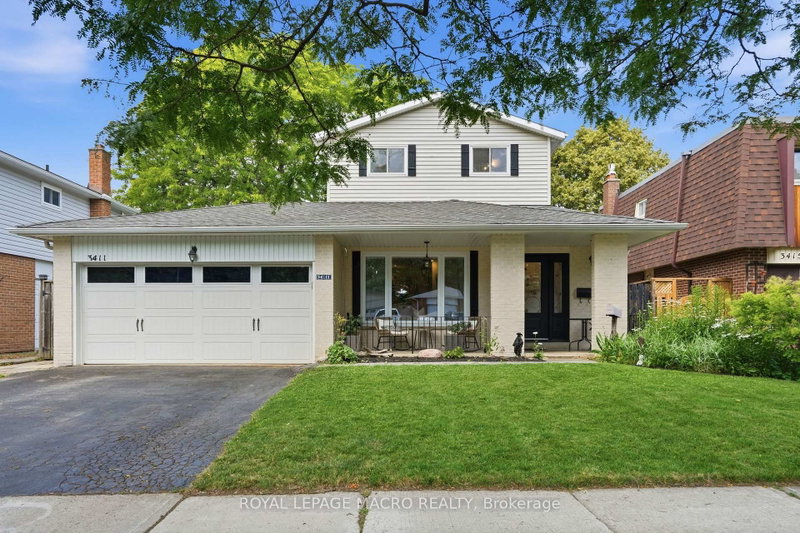
- Five bedrooms above grade, three full bathrooms, and a double garage on a quiet, tree-lined street. A rare combination in family-friendly Palmer, where most homes offer three bedrooms and a single-car garage. A major 2013 renovation added the entire third floor along with new electrical and plumbing, transforming the original 1974 backsplit into a home built around how families actually live. The main floor is open concept with hardwood throughout and an updated kitchen featuring quartz counters and stainless appliances. A built-in workspace at the end of the kitchen offers room for two, ideal for homework, remote work, or morning coffee. A bright three-season sunroom with heater makes the space usable year-round. The primary bedroom sits on the third floor with a walk-in closet. Two more bedrooms on the same level share a five-piece bath. Two additional bedrooms on the second floor share a four-piece. The finished basement adds a family room with brick fireplace surround (currently non-operational, gas insert possible) and a three-piece bath. Outside, a newer wood-burning sauna offers a spa-quality retreat, fresh, beautifully built, and large enough to share. Newer furnace and tankless water heater (2025). Close to schools, parks, playgrounds, creek trails, and shopping, with quick access to the QEW and 407. Quick close available.
- Property type
- Detached
- Style
- Backsplit 4
- Heating
- Forced Air
- Air conditioning
- Central Air
- Basement
- Crawl Space, Full, Partially Finished
- Garage
- Attached
- Parking spaces
- 4
- Central vac
- N
- Dining Room
- 2.97 × 3.0 m
- Laundry
- 3.0 × 2.18 m
- Bedroom 5
- 2.69 × 3.4 m
- Bathroom
- 0.0 × 0.0 m
- Living Room
- 3.66 × 4.32 m
- Bathroom
- 0.0 × 0.0 m
- Sunroom
- 4.72 × 3.53 m
- Bedroom 4
- 3.0 × 4.72 m
- Bathroom
- 0.0 × 0.0 m
- Family Room
- 3.63 × 5.23 m
- Kitchen
- 2.62 × 6.1 m
- Bedroom 3
- 3.86 × 2.74 m
- Bedroom 2
- 3.1 × 3.89 m
- Bedroom
- 4.62 × 2.95 m
Homsy found 5 things to know before you buy
What it's worthSign in to see the 5 things Homsy found about this home
What the current price, the competition and the listing signals mean before you make an offer.
The area
AreaUnavailablewalk to transit
Unavailablegrocery stores within 1 km
Unavailablepublic schools within 1 km
Unavailableparks within 1 km
Price & listing history
What it's worthSign in to see price & listing history
Previous listing activity, every price change and the sold history available to verified buyers.
Homsy estimate
What it's worthSign in to see the Homsy estimate
Homsy's estimated value and a suggested starting point, based on the market evidence available for this home.
Cost to own
CostKnown monthly carrying costs
$512 / month
Property tax$512
MortgageAdd your rate →
We don't assume a rate for you — enter the rate you've actually been quoted.
Sold nearby
What it's worthSign in to see what similar homes sold for
Compare sold prices against asking prices for relevant nearby homes and in this building.
Not quite right? Similar homes for sale
AlternativesView all similar homes →
Like this one? Tell Alex your number.
No pressure, no obligation — a call to talk it through.