
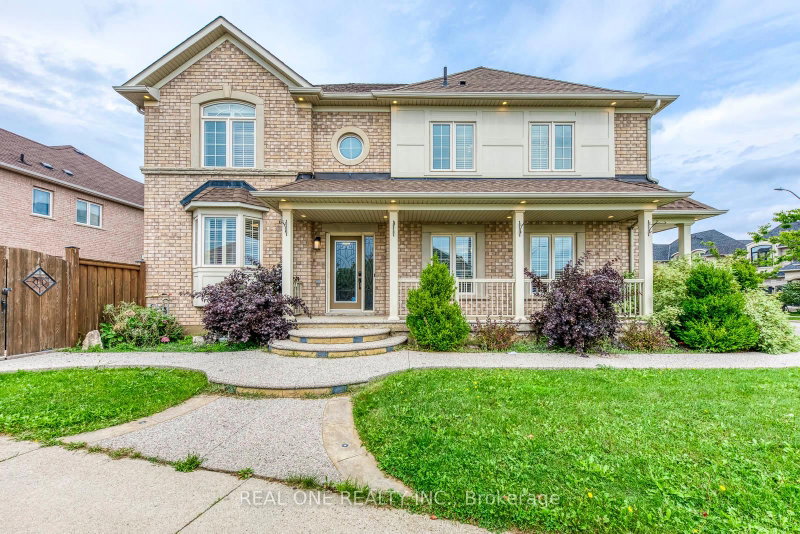
 ACTIVE

 See all 44 photos
ACTIVE · 32 days
$1,399,000See Homsy estimate →
4201 Prudham AvenueAlton, Burlington, ON L7M 0N1 · Sale · MLS® W14085134
4+1Bedrooms
5Bathrooms
2000-2500Sq ft
4Parking
$560–$700Per sq ft
About this home
The homeTaxes$7,959/yr
Price per sq ft$560–$700
PossessionTBA
All listing details
- Description
- Nestled in Burlington's premier master-planned Alton Village community, this turnkey 4+1 bedroom, two-storey detached residence offers an exceptional blend of modern elegance and functional family living. The main level showcases defined formal living and dining rooms alongside an open-concept chef's kitchen appointed with premium quartz countertops, a custom backsplash, and stainless steel appliances. Hardwood flooring and custom California shutters run seamlessly throughout the entire home, enhancing every space with timeless warmth and privacy. Upstairs, Four spacious bedrooms and three full bathrooms, highlighted by dual primary suites. The fully finished lower level expands your living space with a large recreation room, an additional bedroom, and a full bath-ideal for multi-generational living or guest accommodations. Step outside into an entertainer's paradise featuring professional front-and-back landscaping, an exposed aggregate driveway and illuminated walkways, and a private backyard with a pristine saltwater pool. Ideally situated with rapid access to Highway 407, Oakville, and Milton, with convenient transit links to the QEW, Highway 403, and Appleby GO.
- Property type
- Detached
- Style
- 2-Storey
- Heating
- Forced Air
- Air conditioning
- Central Air
- Basement
- Finished
- Garage
- Built-In
- Parking spaces
- 4
- Central vac
- N
- Bedroom 3
- 3.66 × 3.05 m
- Dining Room
- 5.79 × 3.05 m
- Family Room
- 4.42 × 3.86 m
- Primary Bedroom
- 4.88 × 4.27 m
- Bedroom 5
- 3.43 × 2.49 m
- Recreation
- 12.22 × 2.67 m
- Living Room
- 5.79 × 3.05 m
- Kitchen
- 3.66 × 2.44 m
- Bedroom 4
- 3.2 × 3.05 m
- Bedroom 2
- 3.96 × 3.21 m
- Breakfast
- 3.05 × 2.44 m
Homsy found 5 things to know before you buy
What it's worthSign in to see the 5 things Homsy found about this home
What the current price, the competition and the listing signals mean before you make an offer.
The area
AreaUnavailablewalk to transit
Unavailablegrocery stores within 1 km
Unavailablepublic schools within 1 km
Unavailableparks within 1 km
Price & listing history
What it's worthSign in to see price & listing history
Previous listing activity, every price change and the sold history available to verified buyers.
Homsy estimate
What it's worthSign in to see the Homsy estimate
Homsy's estimated value and a suggested starting point, based on the market evidence available for this home.
Cost to own
CostKnown monthly carrying costs
$663 / month
Property tax$663
MortgageAdd your rate →
We don't assume a rate for you — enter the rate you've actually been quoted.
Sold nearby
What it's worthSign in to see what similar homes sold for
Compare sold prices against asking prices for relevant nearby homes and in this building.
Not quite right? Similar homes for sale
AlternativesView all similar homes →
Like this one? Tell Alex your number.
No pressure, no obligation — a call to talk it through.