
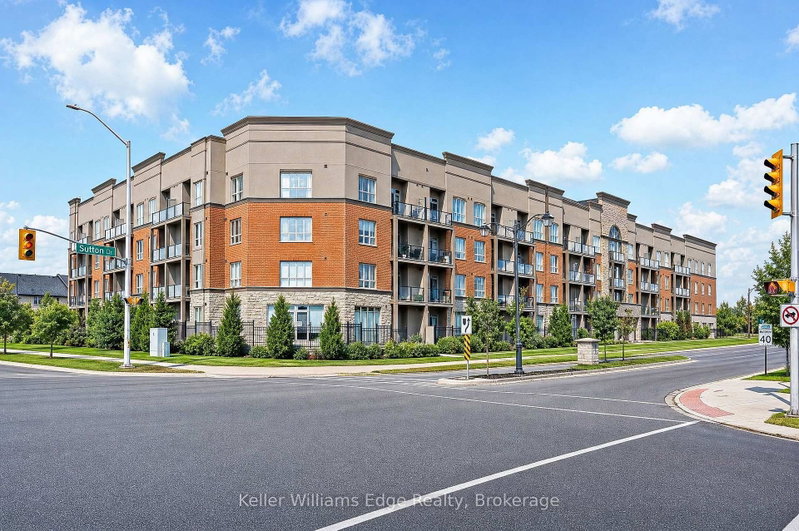
 ACTIVENorth exposure
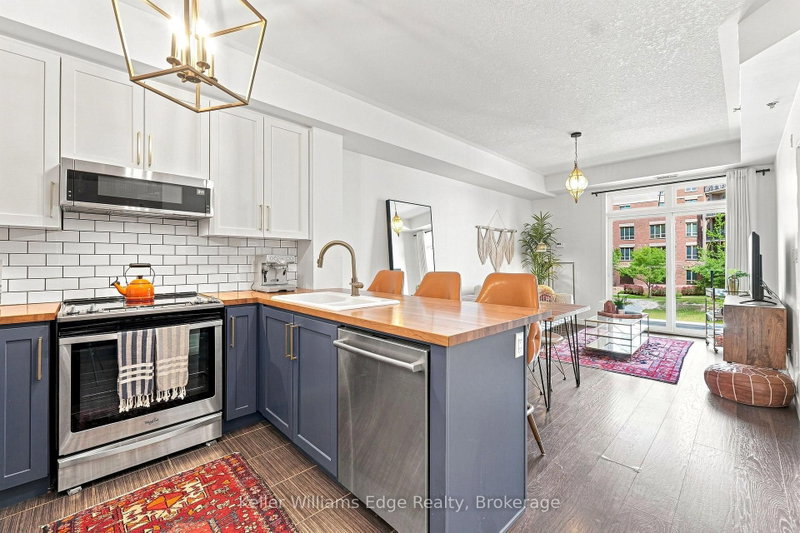
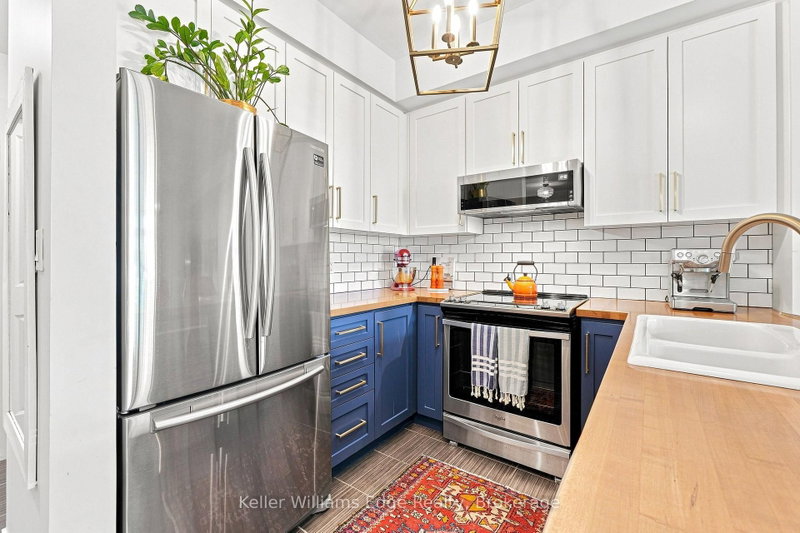 See all 47 photos
ACTIVE · 53 days
$450,000See Homsy estimate →
Unit 220 – 5317 Upper Middle RoadOrchard, Burlington, ON L7L 0G8 · Sale · MLS® W13757868
1Bedrooms
1Bathrooms
700-799Sq ft
1Parking
$563–$643Per sq ft
About this home
The homeMaintenance$662.57/mo
Taxes$2,923.99/yr
Price per sq ft$563–$643
ExposureNorth
LockerOwned
PossessionFlexible.
PetsYes-with Restrictions
All listing details
- Description
- Magazine-worthy style meets an exceptionally functional floor plan in this beautifully updated 1 bedroom + den condo at Haven, in Burlington's desirable Orchard neighbourhood. Offering 709 sq. ft. of thoughtfully designed living space, this unit stands out with trendy finishes, warm character and a layout that makes every square foot count. The upgraded kitchen features stylish two-tone cabinetry, stainless steel appliances, wood countertops, subway tile backsplash and a generous breakfast bar with seating for three. Unlike many condos of this size, there is plenty of room for a proper dining table while still maintaining a comfortable and inviting living area. The spacious bedroom is full of personality with a striking floral feature wall, while the separate den is a true bonus - a genuinely usable room with built-in storage that is ideal as a home office, media room or additional flex space. Step outside to the recently replaced private balcony or take advantage of Haven's excellent amenities, including a gym, party room and beautiful rooftop terrace with BBQs and space to relax and entertain. One underground parking space and one storage locker are also included. Set in the heart of the Orchard, you're close to elementary and secondary schools, parks, trails, shopping, groceries, restaurants and convenient highway access. Stylish, functional and exceptionally well cared for, this is an ideal opportunity for a first-time buyer, young professional or couple looking for a move-in-ready home in one of Burlington's most desirable neighbourhoods.
- Property type
- Condo Apartment
- Maintenance includes
- Water, parking
- Style
- 1 Storey/Apt
- Heating
- Forced Air
- Air conditioning
- Central Air
- Basement
- None
- Garage
- Underground
- Parking spaces
- 1
- Central vac
- N
- Amenities
- Community BBQ, Elevator, Exercise Room, Rooftop Deck/Garden, Visitor Parking
- Bathroom
- 2.84 × 1.65 m
- Den
- 2.95 × 2.13 m
- Laundry
- 1.02 × 1.96 m
- Primary Bedroom
- 2.97 × 4.03 m
- Living Room
- 3.36 × 5.19 m
- Kitchen
- 2.75 × 2.44 m
Homsy found 5 things to know before you buy
What it's worthSign in to see the 5 things Homsy found about this home
What the current price, the competition and the listing signals mean before you make an offer.
The area
AreaUnavailablewalk to transit
Unavailablegrocery stores within 1 km
Unavailablepublic schools within 1 km
Unavailableparks within 1 km
Price & listing history
What it's worthSign in to see price & listing history
Previous listing activity, every price change and the sold history available to verified buyers.
Homsy estimate
What it's worthSign in to see the Homsy estimate
Homsy's estimated value and a suggested starting point, based on the market evidence available for this home.
Cost to own
CostKnown monthly carrying costs
$907 / month
Maintenance$663
Property tax$244
MortgageAdd your rate →
We don't assume a rate for you — enter the rate you've actually been quoted.
Sold nearby
What it's worthSign in to see what similar homes sold for
Compare sold prices against asking prices for relevant nearby homes and in this building.
Not quite right? Similar homes for sale
AlternativesView all similar homes →
Like this one? Tell Alex your number.
No pressure, no obligation — a call to talk it through.