
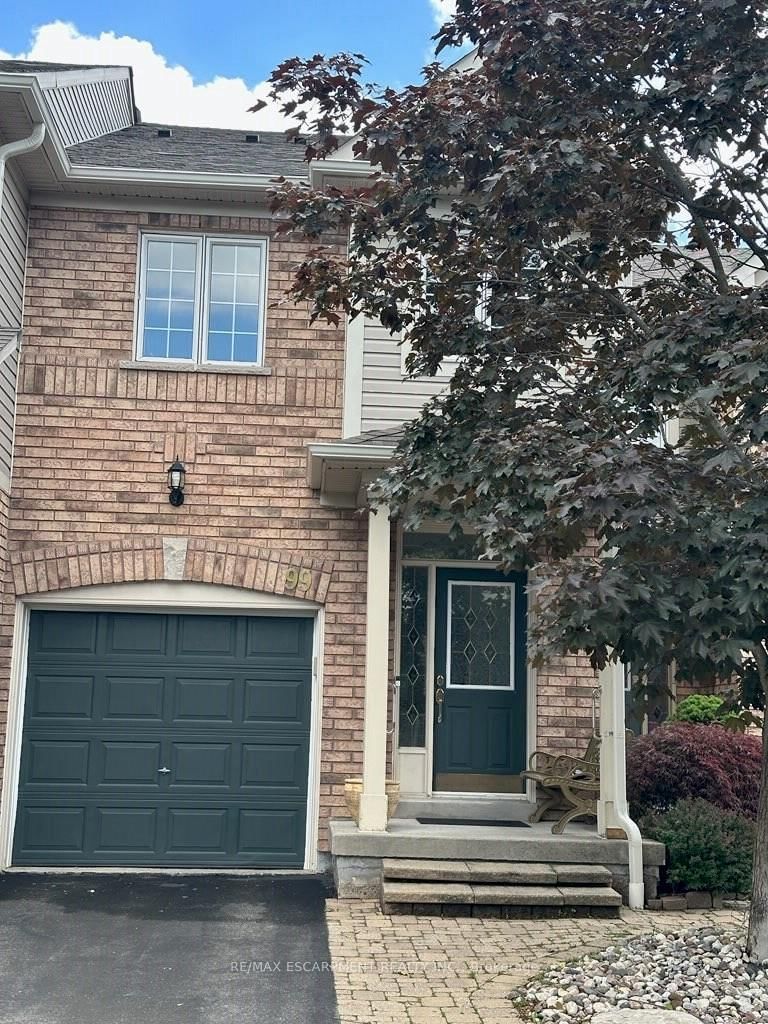
 ACTIVENorth West exposure
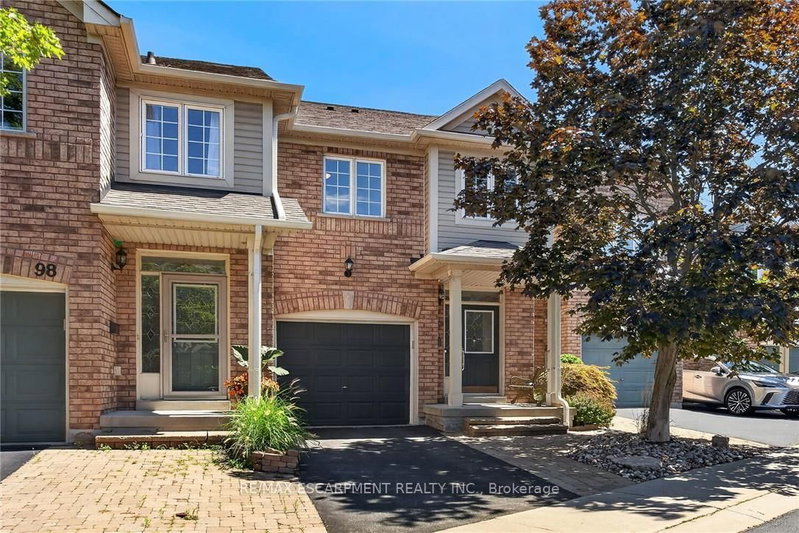
 See all 38 photos
ACTIVE · 94 days
$799,900See Homsy estimate →
Unit 99 – 710 Spring Gardens RoadBayview, Burlington, ON L7T 4K7 · Sale · MLS® W13625988
3Bedrooms
4Bathrooms
1400-1599Sq ft
2Parking
$500–$571Per sq ft
About this home
The homeMaintenance$230.00/mo
Taxes$4,315/yr
Price per sq ft$500–$571
ExposureNorth West
LockerNone
PossessionHome is vacant
PetsYes-with Restrictions
All listing details
- Description
- Welcome to this Lakeview townhome in Burlington's highly sought-after Aldershot neighbourhood, just moments from the Royal Botanical Gardens, scenic waterfront trails, parks, shopping, and convenient commuter access. The main level has been thoughtfully renovated to create a bright, modern living space. New luxury vinyl plank flooring flows throughout, complemented by fresh paint in today's neutral colours. The redesigned kitchen is both stylish and functional, featuring new cabinetry, quartz countertops, a counter-depth island, a stainless steel sink with an updated faucet, and the removal of the former pantry to create a more open and spacious dinette area-perfect for everyday living and entertaining. The upper level offers three generous bedrooms, including a spacious primary suite where you'll enjoy lovely views of Lake Ontario. Two full bathrooms and a convenient main-floor powder room provide comfortable living for families and guests alike. The finished walk-out lower level offers a generous bright rec room, a 2-pc bathroom, storage, as well as patio door access to the lovely backyard. Located in a well-maintained community close to nature, schools, transit, the GO Station, and major highways, this move-in-ready home combines tasteful updates, functional design, and an exceptional Burlington location. Unpack and enjoy.
- Property type
- Condo Townhouse
- Maintenance includes
- Parking
- Style
- 2-Storey
- Heating
- Forced Air
- Air conditioning
- Central Air
- Basement
- Separate Entrance, Full, Walk-Out, Partially Finished
- Garage
- Attached
- Parking spaces
- 2
- Central vac
- N
- Amenities
- BBQs Allowed, Visitor Parking
- Living Room
- 6.53 × 2.79 m
- Bathroom
- 0.0 × 0.0 m
- Bathroom
- 0.0 × 0.0 m
- Bedroom 2
- 4.42 × 2.57 m
- Bathroom
- 0.0 × 0.0 m
- Bathroom
- 0.0 × 0.0 m
- Foyer
- 0.0 × 0.0 m
- Recreation
- 7.32 × 5.03 m
- Breakfast
- 2.9 × 2.24 m
- Bedroom 3
- 3.81 × 2.59 m
- Primary Bedroom
- 4.8 × 3.81 m
- Kitchen
- 4.42 × 1.98 m
Homsy found 5 things to know before you buy
What it's worthSign in to see the 5 things Homsy found about this home
What the current price, the competition and the listing signals mean before you make an offer.
The area
AreaUnavailablewalk to transit
Unavailablegrocery stores within 1 km
Unavailablepublic schools within 1 km
Unavailableparks within 1 km
Price & listing history
What it's worthSign in to see price & listing history
Previous listing activity, every price change and the sold history available to verified buyers.
Homsy estimate
What it's worthSign in to see the Homsy estimate
Homsy's estimated value and a suggested starting point, based on the market evidence available for this home.
Cost to own
CostKnown monthly carrying costs
$590 / month
Maintenance$230
Property tax$360
MortgageAdd your rate →
We don't assume a rate for you — enter the rate you've actually been quoted.
Sold nearby
What it's worthSign in to see what similar homes sold for
Compare sold prices against asking prices for relevant nearby homes and in this building.
Not quite right? Similar homes for sale
AlternativesView all similar homes →
Like this one? Tell Alex your number.
No pressure, no obligation — a call to talk it through.