
 ACTIVE
 See all 49 photos
ACTIVE · 123 days
$1,299,000See Homsy estimate →
715 Drury LaneBrant, Burlington, ON L7R 2X9 · Sale · MLS® W13572988
2+2Bedrooms
2Bathrooms
1100-1500Sq ft
10Parking
$866–$1,181Per sq ft
About this home
The homeTaxes$6,034/yr
Price per sq ft$866–$1,181
PossessionFlexible
All listing details
- Description
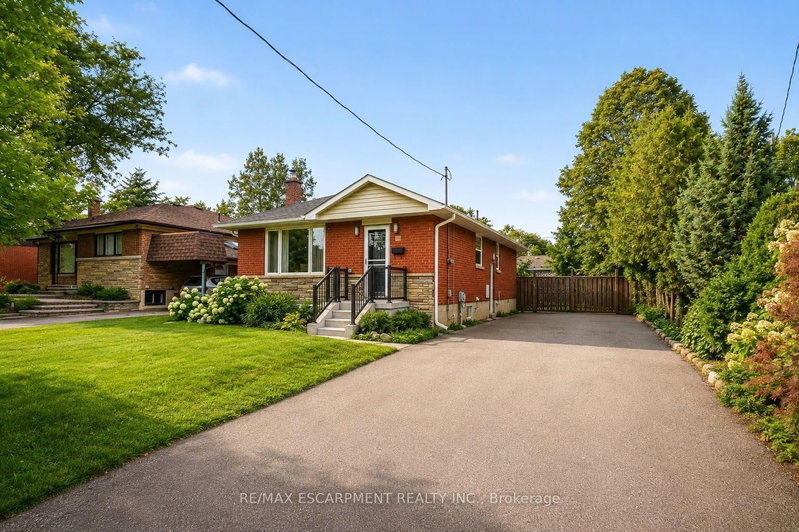
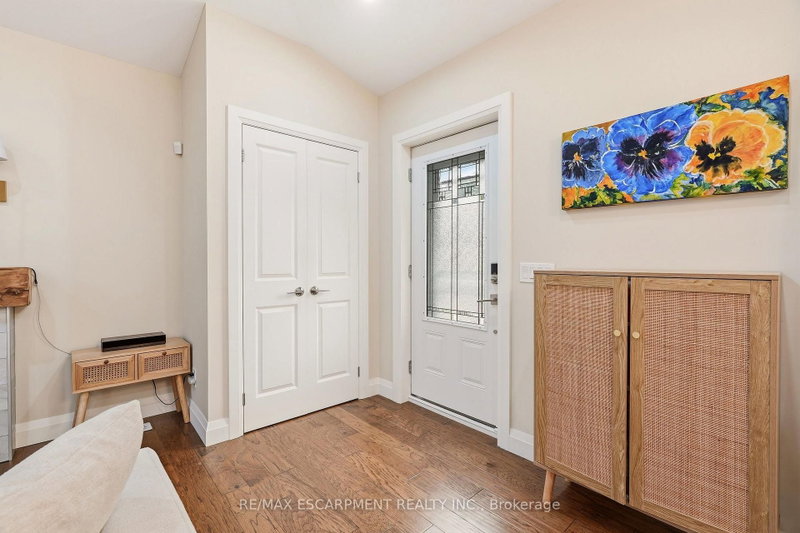
- Thoughtfully reimagined from top to bottom, this exceptional bungalow blends timeless design with modern luxury in one of Burlington's most coveted neighbourhoods. The light-filled interior showcases soaring vaulted ceilings, elegant finishes, and an open-concept layout centred around a beautifully appointed chef's kitchen with a generous island, premium stainless steel appliances, and seamless flow for everyday living and entertaining. The main level offers two spacious bedrooms and a beautifully designed spa-inspired bathroom, while the finished lower level extends the living space with two additional bedrooms and a versatile recreation area ideal for family, guests, or a home office. Outside, escape to your own private resort. Professionally landscaped grounds surround a stunning in-ground pool and elegant cabana, creating an extraordinary setting for summer entertaining and relaxed outdoor living. Oversized double driveway with parking for 10. Ideally located in a highly desirable, family-friendly neighbourhood just steps to parks and recrection and within walking distance to vibrant downtown Burlington, the lakefront, boutique shopping, restaurants, and waterfront trails. A turnkey home offering an exceptional lifestyle in a premier location!
- Property type
- Detached
- Style
- Bungalow
- Heating
- Forced Air
- Air conditioning
- Central Air
- Basement
- Finished, Full
- Garage
- None
- Parking spaces
- 10
- Central vac
- N
- Living Room
- 6.2 × 4.04 m
- Recreation
- 4.14 × 6.81 m
- Kitchen
- 4.04 × 2.9 m
- Bedroom
- 3.66 × 4.42 m
- Bedroom
- 2.69 × 2.74 m
- Bedroom
- 2.57 × 2.62 m
- Bathroom
- 1.5 × 2.62 m
- Laundry
- 2.26 × 2.36 m
- Bathroom
- 2.87 × 2.79 m
- Dining Room
- 2.08 × 2.9 m
- Primary Bedroom
- 2.9 × 4.27 m
- Utility Room
- 2.06 × 2.13 m
Homsy found 5 things to know before you buy
What it's worthSign in to see the 5 things Homsy found about this home
What the current price, the competition and the listing signals mean before you make an offer.
The area
AreaUnavailablewalk to transit
Unavailablegrocery stores within 1 km
Unavailablepublic schools within 1 km
Unavailableparks within 1 km
Price & listing history
What it's worthSign in to see price & listing history
Previous listing activity, every price change and the sold history available to verified buyers.
Homsy estimate
What it's worthSign in to see the Homsy estimate
Homsy's estimated value and a suggested starting point, based on the market evidence available for this home.
Cost to own
CostKnown monthly carrying costs
$503 / month
Property tax$503
MortgageAdd your rate →
We don't assume a rate for you — enter the rate you've actually been quoted.
Sold nearby
What it's worthSign in to see what similar homes sold for
Compare sold prices against asking prices for relevant nearby homes and in this building.
Not quite right? Similar homes for sale
AlternativesView all similar homes →
Like this one? Tell Alex your number.
No pressure, no obligation — a call to talk it through.