
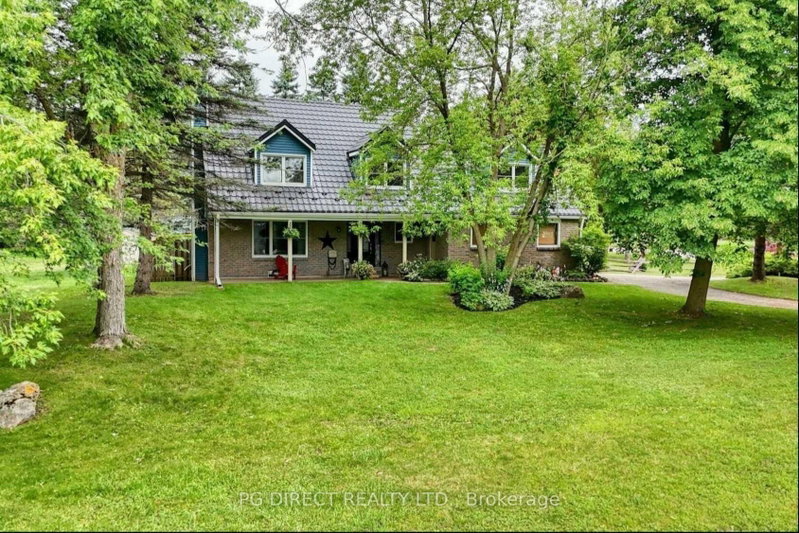
 ACTIVE

 See all 20 photos
ACTIVE · 102 days
$1,357,777See Homsy estimate →
12 Meadow DriveCaledon Village, Caledon, ON L7K 1A3 · Sale · MLS® W13617900
3+1Bedrooms
4Bathrooms
1500-2000Sq ft
12Parking
$679–$905Per sq ft
About this home
The homeTaxes$7,101.36/yr
Price per sq ft$679–$905
PossessionFlexible
All listing details
- Description
- Visit REALTOR website for additional information. This exceptional two-story family home features a stunning backyard pool oasis, a grand circular driveway, in-law suite with its own completely separate entrance. Prime location near a great school. In the heart of Caledon Village, this beautiful 2 storey home sits on a 1.2 acre corner lot, has an attached 2 car garage, large circular driveway for 8 cars, in-law suite with separate entrance through garage, huge yard for kids to play and fenced in patio, pool, cabana and hot tub. This home has 4 bedrooms, 3 1/2 baths, large galley kitchen with quartz countertops, island and SS fridge, gas stove and microwave. Newer baths, hardwood floors throughout, crown moulding, newly painted, professionally finished basement with in-law suite with space for gym or home office. Metal roof with 50 year warranty, brand new furnace and a/c. New insulation, siding & eaves. Walkout to professionally done, two-tone interlock patio with beautiful salt water, gas heated pool, hot tub and fire pit. This is the central gathering spot for family gatherings and relaxation. Whether it's a multi-generational setup, a savvy rental income stream, or your own private retreat, this rare property checks every single box. Close to Caledon Ski Club and Hockley Valley.
- Property type
- Detached
- Style
- 2-Storey
- Heating
- Forced Air
- Air conditioning
- Central Air
- Basement
- Full, Finished
- Garage
- Built-In
- Parking spaces
- 12
- Central vac
- Y
- Bedroom 3
- 4.83 × 3.94 m
- Living Room
- 5.19 × 3.78 m
- Dining Room
- 3.66 × 3.02 m
- Bedroom 4
- 4.6 × 3.0 m
- Recreation
- 8.28 × 3.18 m
- Family Room
- 6.08 × 3.39 m
- Primary Bedroom
- 4.32 × 3.94 m
- Kitchen
- 3.51 × 3.02 m
- Bedroom 2
- 4.83 × 4.37 m
- Game Room
- 3.25 × 2.67 m
- Breakfast
- 3.02 × 3.51 m
Homsy found 5 things to know before you buy
What it's worthSign in to see the 5 things Homsy found about this home
What the current price, the competition and the listing signals mean before you make an offer.
The area
AreaUnavailablewalk to transit
Unavailablegrocery stores within 1 km
Unavailablepublic schools within 1 km
Unavailableparks within 1 km
Price & listing history
What it's worthSign in to see price & listing history
Previous listing activity, every price change and the sold history available to verified buyers.
Homsy estimate
What it's worthSign in to see the Homsy estimate
Homsy's estimated value and a suggested starting point, based on the market evidence available for this home.
Cost to own
CostKnown monthly carrying costs
$592 / month
Property tax$592
MortgageAdd your rate →
We don't assume a rate for you — enter the rate you've actually been quoted.
Sold nearby
What it's worthSign in to see what similar homes sold for
Compare sold prices against asking prices for relevant nearby homes and in this building.
Not quite right? Similar homes for sale
AlternativesView all similar homes →
Like this one? Tell Alex your number.
No pressure, no obligation — a call to talk it through.