
 PRICE CHANGE
 See all 33 photos
PRICE CHANGE · 137 days
$1,650,000See Homsy estimate →
15246 The Gore RoadCaledon East, Caledon, ON L7C 3E4 · Sale · MLS® W13507596
3+2Bedrooms
3Bathrooms
1500-2000Sq ft
13Parking
$825–$1,100Per sq ft
About this home
The homeTaxes$6,000/yr
Price per sq ft$825–$1,100
PossessionVacant
All listing details
- Description
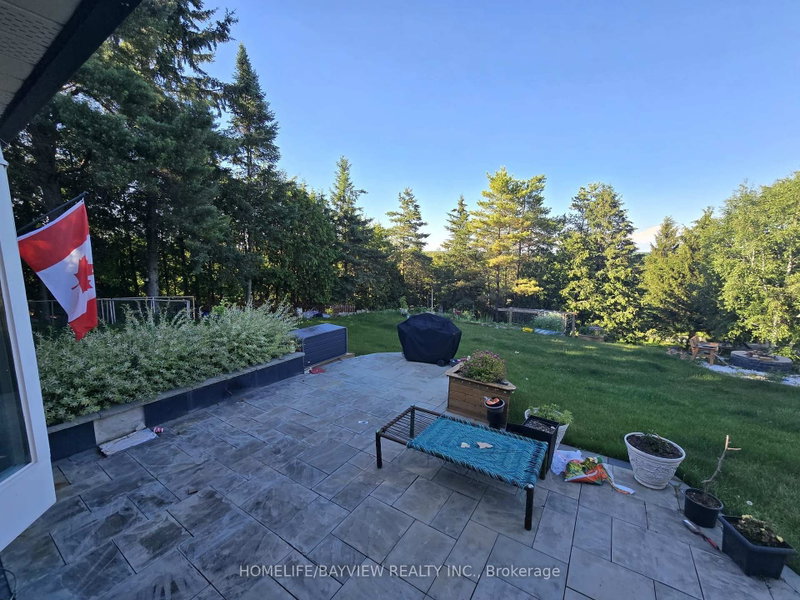
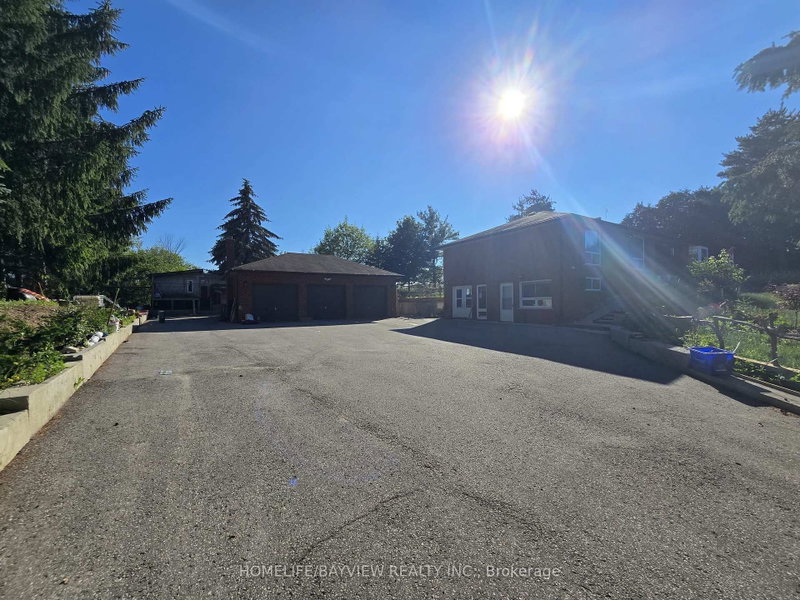
- POWER OF SALE. CONTRACTOR & INVESTOR DREAM! A spectacular value-add opportunity awaits in this custom-designed, all-brick bungalow nestled on a magnificent 1.21-acre, tree-lined gated lot in prestigious Caledon. Surrounded by multi-million dollar luxury estates, this property combines incredible architectural bones, a grand footprint, and massive sweat-equity potential. Main Level Layout: Step through a double-door entry into an expansive L-shaped foyer, highlighted by a dramatic, sun-drenched skylight and a soaring curved oak staircase. The primary living space features premium crown molding and a massive bay window, leading into a separate den anchored by a brick fireplace. The oversized eat-in kitchen includes an center island layout, stainless steel appliances, and sleek oversized floor tiles. Offers 3 main-floor bedrooms, including a primary retreat with a walk-in closet and a 3-piece ensuite. Income/Multi-Family Ready Lower Level: The elevated, above-ground walk-out basement is a separate living oasis. It features a stunning stone-surround wood stove, custom built-ins, and a bar area convertible into a full second kitchen. Complete with 2 additional bright bedrooms, a flexible home office/den, a full bathroom, a bright double-door mudroom entry, and dedicated laundry. Ideal for rental income or multi-generational families. The Grounds: The sprawling 1.21-acre property is a private country escape, surrounded by mature trees. It includes a massive detached 3-car garage/workshop, a large paved yard with parking for 13+ vehicles, a stone patio, and a fenced chicken coop area. Property sold strictly "As-Is, Where-Is" under Power of Sale. RREA related to Seller.
- Property type
- Detached
- Style
- Bungalow
- Heating
- Heat Pump
- Air conditioning
- Central Air
- Basement
- Finished with Walk-Out
- Garage
- Detached
- Parking spaces
- 13
- Central vac
- N
- Living Room
- 8.17 × 4.05 m
- Bedroom 3
- 3.2 × 3.35 m
- Bedroom 2
- 3.58 × 3.35 m
- Primary Bedroom
- 4.27 × 4.05 m
- Bedroom 5
- 5.57 × 3.96 m
- Laundry
- 2.13 × 2.06 m
- Foyer
- 4.26 × 3.44 m
- Den
- 0.0 × 0.0 m
- Kitchen
- 4.05 × 4.05 m
- Bedroom 4
- 3.96 × 3.65 m
- Recreation
- 8.04 × 3.81 m
- Den
- 6.4 × 3.93 m
Homsy found 5 things to know before you buy
What it's worthSign in to see the 5 things Homsy found about this home
What the current price, the competition and the listing signals mean before you make an offer.
The area
AreaUnavailablewalk to transit
Unavailablegrocery stores within 1 km
Unavailablepublic schools within 1 km
Unavailableparks within 1 km
Price & listing history
What it's worthSign in to see price & listing history
Previous listing activity, every price change and the sold history available to verified buyers.
Homsy estimate
What it's worthSign in to see the Homsy estimate
Homsy's estimated value and a suggested starting point, based on the market evidence available for this home.
Cost to own
CostKnown monthly carrying costs
$500 / month
Property tax$500
MortgageAdd your rate →
We don't assume a rate for you — enter the rate you've actually been quoted.
Sold nearby
What it's worthSign in to see what similar homes sold for
Compare sold prices against asking prices for relevant nearby homes and in this building.
Not quite right? Similar homes for sale
AlternativesView all similar homes →
Like this one? Tell Alex your number.
No pressure, no obligation — a call to talk it through.