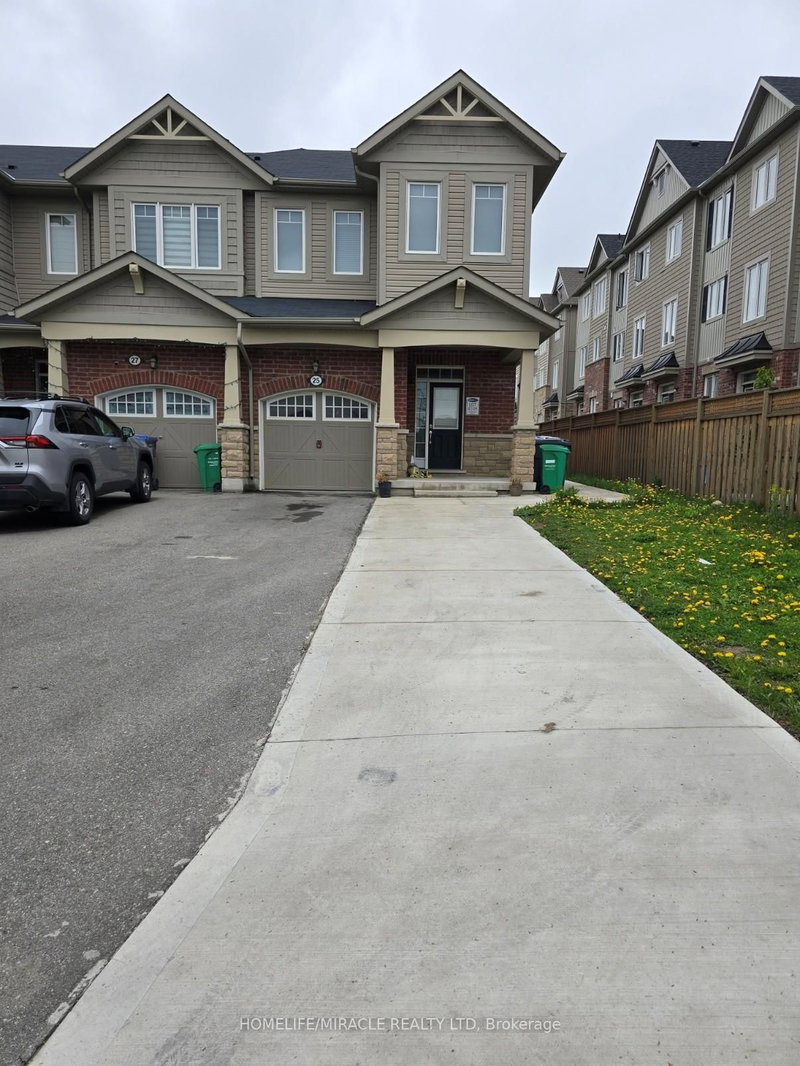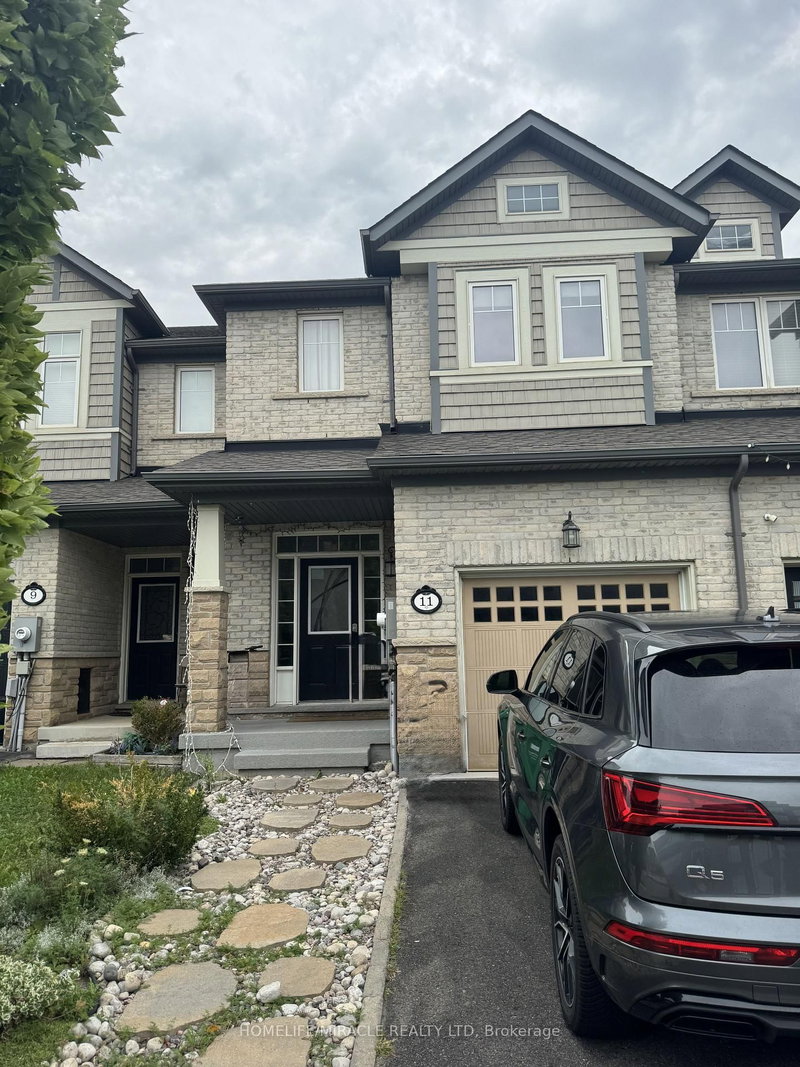
Listed : $3,350
11 days ago
11 Stowmarket Street, Caledon
3
3
1


Rural Caledon, Caledon, ON L7C 3X8
Situated Within The Sought-After Community Of Southfields Village In Caledon, This Delightful Three-Story Home Boasts Three Bedrooms, Two Bathrooms, And A Generously Sized Backyard. Embracing A contemporary Design, This Home Showcases An Inviting Open Layout, Complemented By Large Open Rooms Brimming With Possibilities. Hardwood Flooring Throughout, Walk Out To Yard From Rec Room and Walk Out To B...
Saved in this browser only — sign in to keep your notes across devices.
| Room | Level | Size | Features |
|---|---|---|---|
| Bedroom 2 | Third | 3.99' × 2.9' | -- |
| Recreation | Main | 2.84' × 3.89' | W/O To Yard |
| Laundry | Main | 1.8' × 2.8' | -- |
| Bathroom | Third | -- | 5 Pc Bath |
| Living Room | Second | 5.3' × 3.96' | open concept, w/o to balcony, large window |
| Kitchen | Second | 3.96' × 5.84' | open concept, combined w/dining, centre island |
| Bathroom | Second | -- | 2 Pc Bath |
| Primary Bedroom | Third | 4.04' × 3.2' | large window, walk-in closet(s) |
| Bedroom 3 | Third | 2.99' × 3.17' | -- |
Sold prices, price changes, and listing history are available to signed-in members under real-estate board (VOW) rules.