
 PRICE CHANGE
 See all 47 photos
PRICE CHANGE · 84 days
$1,869,000See Homsy estimate →
48 Edmund StreetAlton, Caledon, ON L7K 0K2 · Sale · MLS® W13705594
5+3Bedrooms
6Bathrooms
3000-3500Sq ft
11Parking
$534–$623Per sq ft
About this home
The homeTaxes$12,964.64/yr
Price per sq ft$534–$623
PossessionFlexible
All listing details
- Description
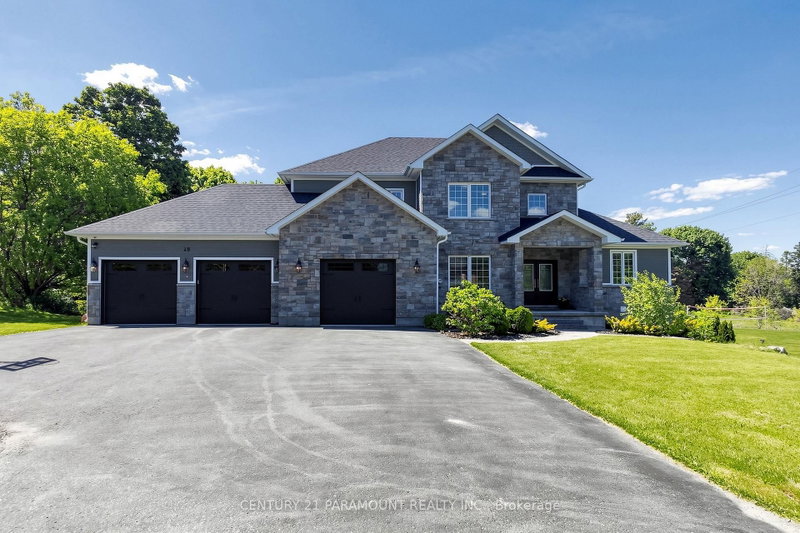
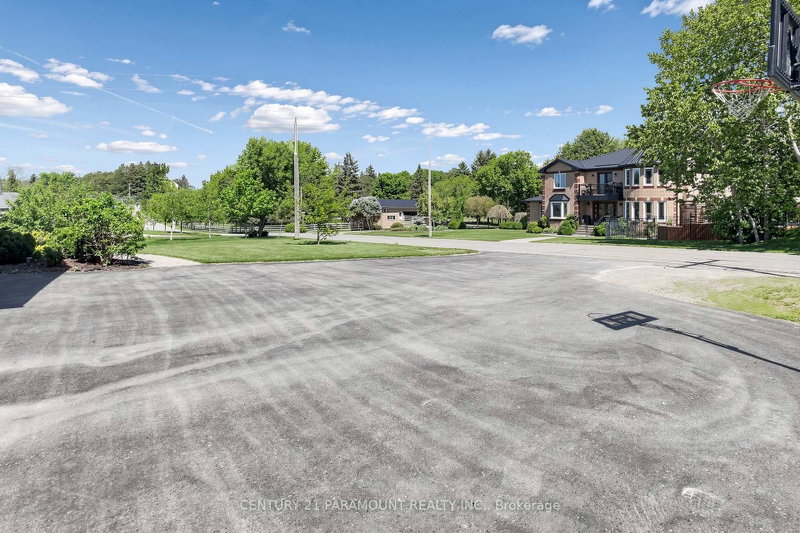
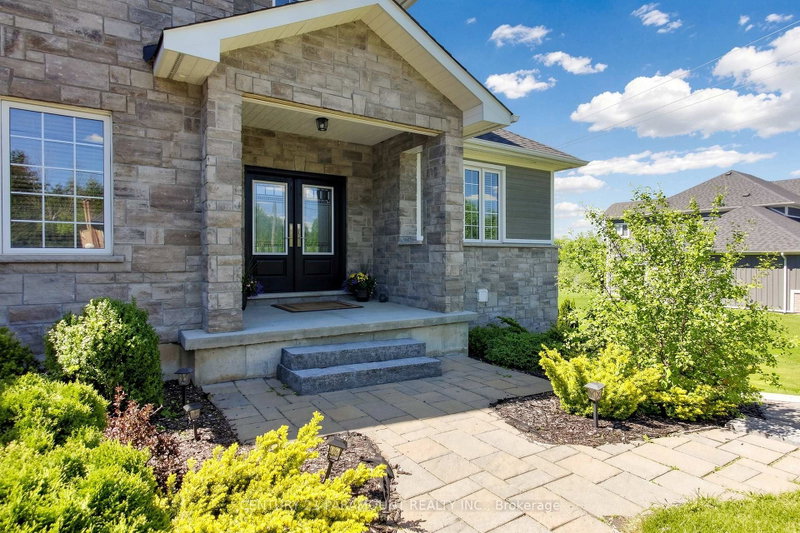
- Welcome to this beautifully lanscaped, bright, well maintained 5 Bedroom with 6 Bathroom Home. It boasts 3 kitchen and 2 separate in-law type living spaces - One studio and One with 2 separate rooms off the living area with separate entry to both spaces. This home has a 3 car garage with garage door remote entry and parking for 8 cars on the driveway!! The open concept layout has a chef's kitchen with custom cherrywood cabinets and quartz backsplash and countertops; it overlooks the family room with gorgeous coffered ceiling , fireplace and walkout to the backyard porch. The entire home has many windows that allow in natural lighting, potlights, crown moulding, and hardwood flooring with upgraded 7.5" baseboards. 3 fireplaces (1 gas & 2 Electric), All the bedrooms have built -in closet systems and cabinetry. Smoke Dectectors & carbon Monoxide Detectors on all floors, Garage entry into home, Central Vac, Water Softner, A/C, Security Camera's and monitoring system, the features continue!! The 5th bedroom can be used as a media room/office on the main floor of the home with customer cabinertry with countertop and media wall. The home has 2 separate laundry rooms; one on the main level and one on the lower level accessible to both basement suites. 2 cold storage rooms.The quiet family neighbourhood is surrounded by walking trails and this home is close to shopping, schools and all amenities.
- Property type
- Detached
- Style
- 2-Storey
- Heating
- Forced Air
- Air conditioning
- Central Air
- Basement
- Apartment, Finished with Walk-Out, Separate Entrance, Walk-Out, Walk-Up
- Garage
- Attached
- Parking spaces
- 11
- Central vac
- Y
- Recreation
- 0.0 × 0.0 m
- Laundry
- 0.0 × 0.0 m
- Bedroom 2
- 4.38 × 3.65 m
- Bedroom 3
- 4.84 × 3.65 m
- Dining Room
- 4.72 × 3.65 m
- Kitchen
- 3.4 × 5.51 m
- Family Room
- 4.99 × 4.9 m
- Bedroom 5
- 4.26 × 3.65 m
- Primary Bedroom
- 5.18 × 3.96 m
- Bedroom
- 0.0 × 0.0 m
- Bedroom 4
- 5.15 × 3.2 m
- Laundry
- 0.0 × 0.0 m
- Living Room
- 4.1 × 3.35 m
- Recreation
- 0.0 × 0.0 m
Homsy found 5 things to know before you buy
What it's worthSign in to see the 5 things Homsy found about this home
What the current price, the competition and the listing signals mean before you make an offer.
The area
AreaUnavailablewalk to transit
Unavailablegrocery stores within 1 km
Unavailablepublic schools within 1 km
Unavailableparks within 1 km
Price & listing history
What it's worthSign in to see price & listing history
Previous listing activity, every price change and the sold history available to verified buyers.
Homsy estimate
What it's worthSign in to see the Homsy estimate
Homsy's estimated value and a suggested starting point, based on the market evidence available for this home.
Cost to own
CostKnown monthly carrying costs
$1,080 / month
Property tax$1,080
MortgageAdd your rate →
We don't assume a rate for you — enter the rate you've actually been quoted.
Sold nearby
What it's worthSign in to see what similar homes sold for
Compare sold prices against asking prices for relevant nearby homes and in this building.
Not quite right? Similar homes for sale
AlternativesView all similar homes →
Like this one? Tell Alex your number.
No pressure, no obligation — a call to talk it through.